1501 GALLATIN STREET NE
SEE ALL PHOTOS
1501 GALLATIN STREET NE
For Sale

1501 GALLATIN STREET NE

1501 GALLATIN STREET NE, WASHINGTON, DC 20017

$744,500
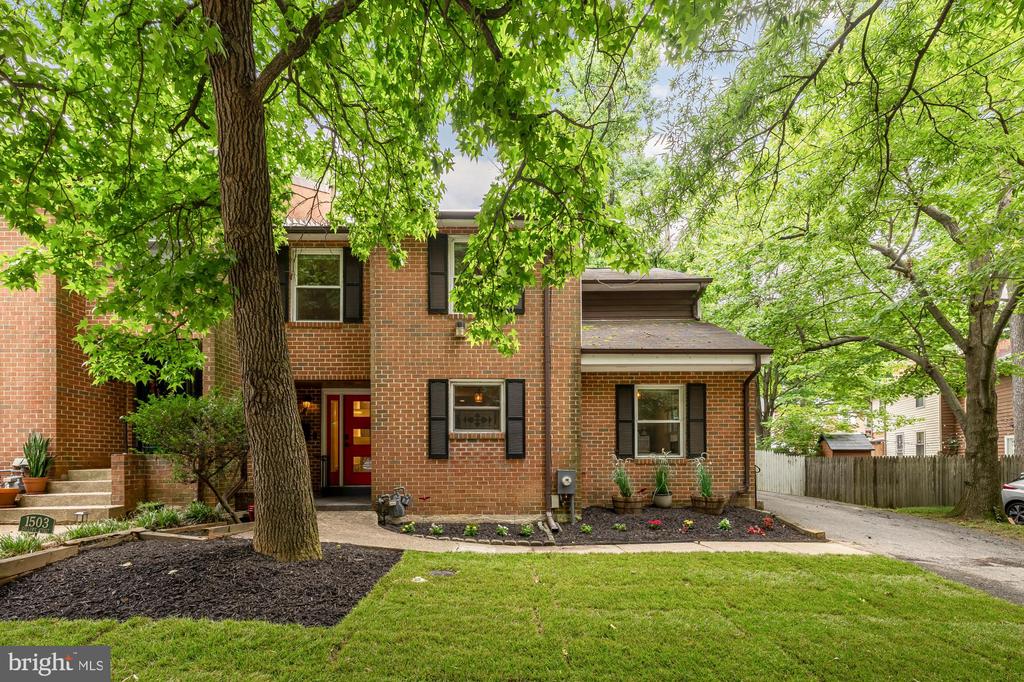
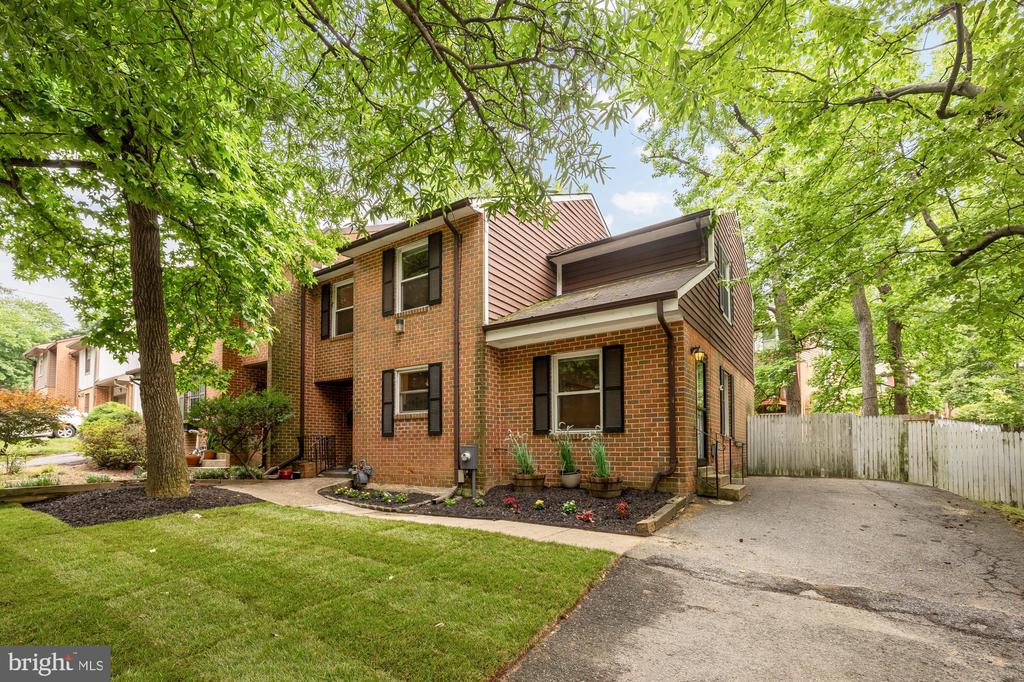
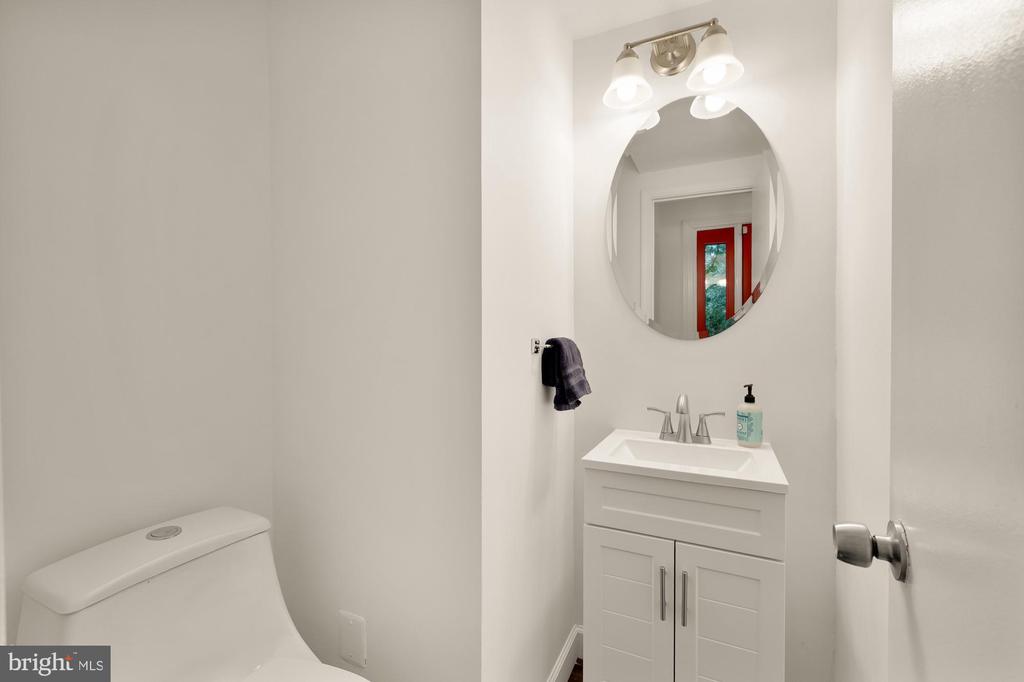
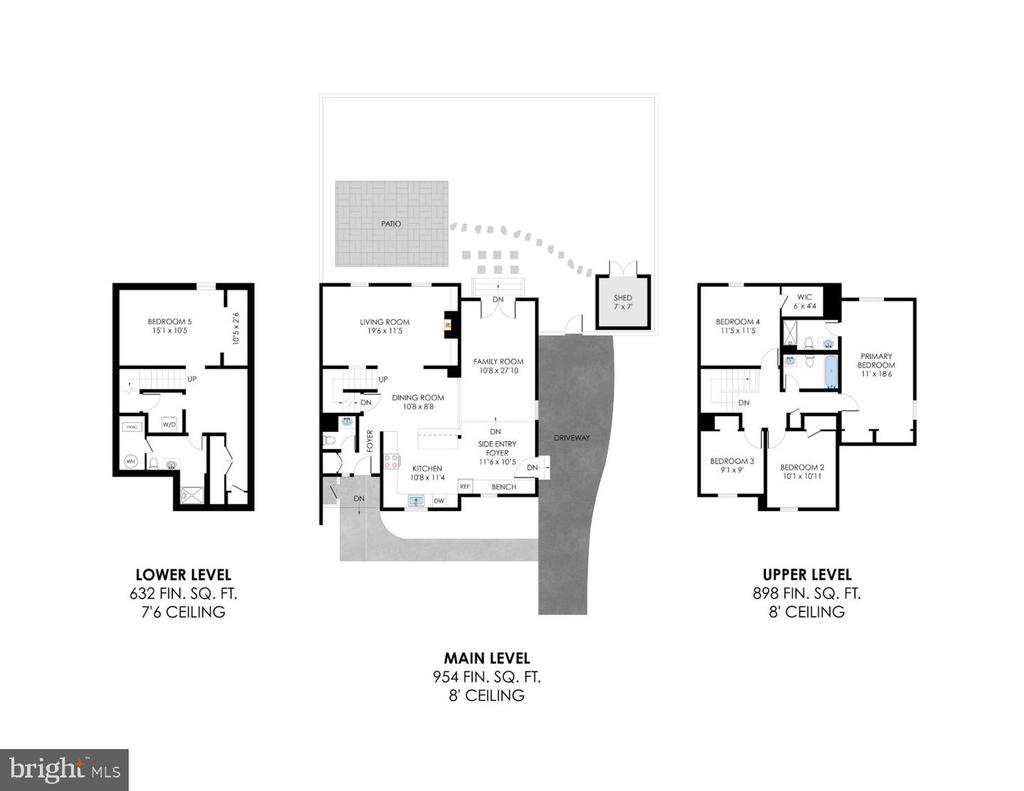
Welcome to 1501 Gallatin Street NE, a remarkably spacious five-bedroom, three-and-a-half-bath semi-detached home offering approximately 2,500 finished square feet, four bedrooms on the upper level and private driveway parking for two cars.
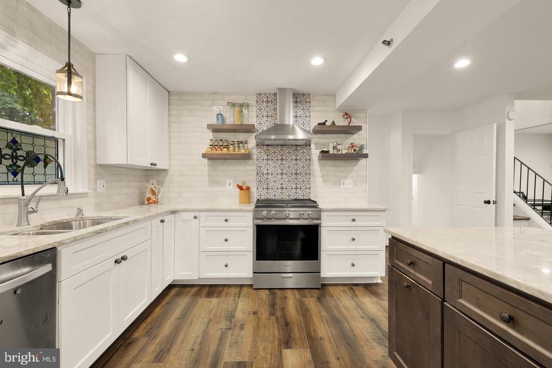
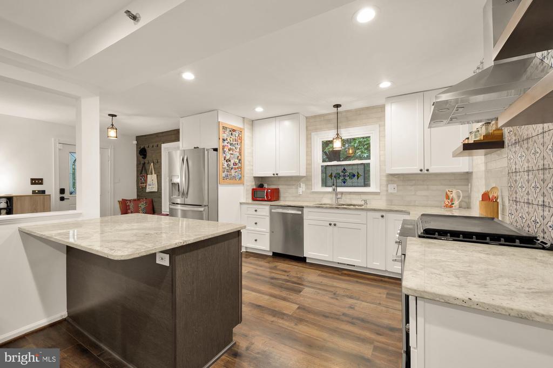
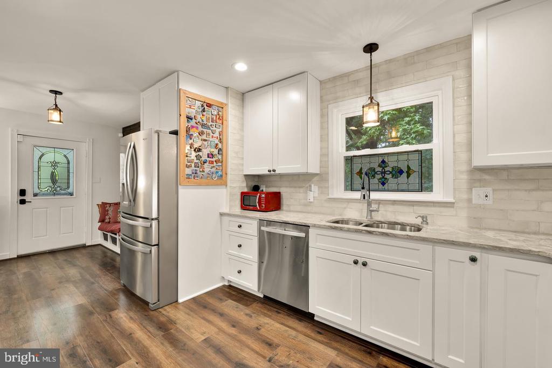
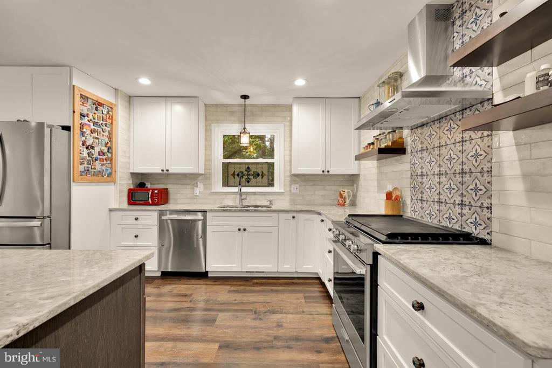
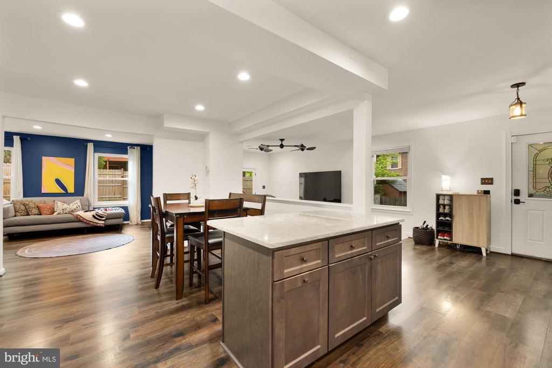
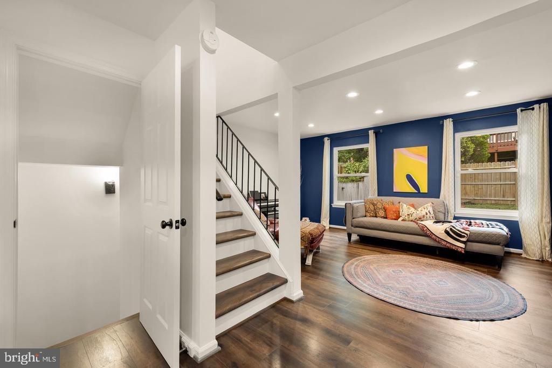
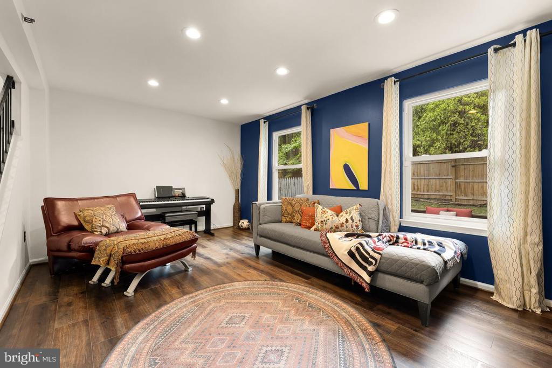
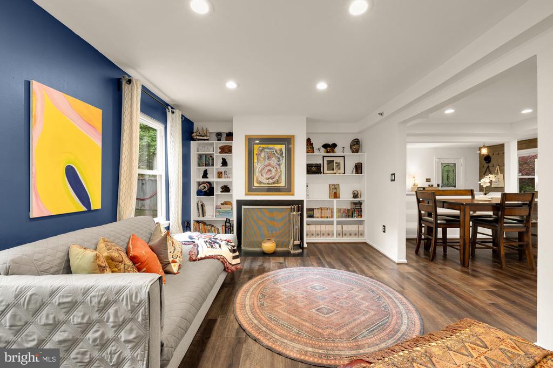
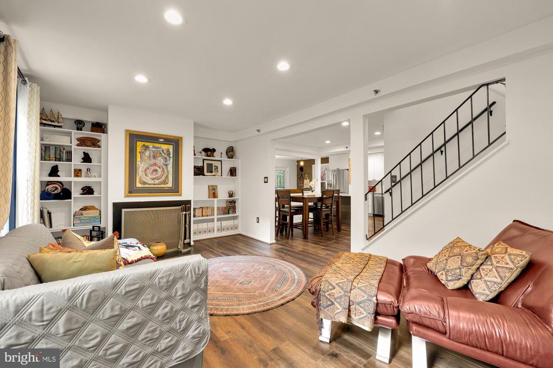
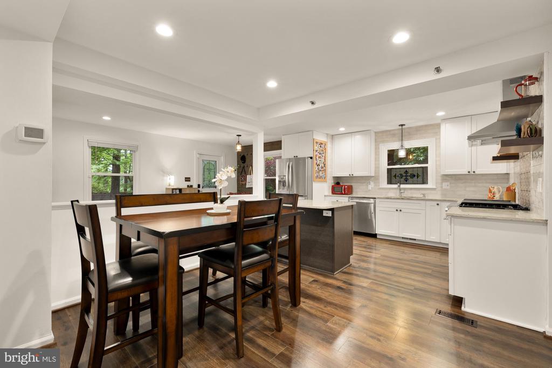
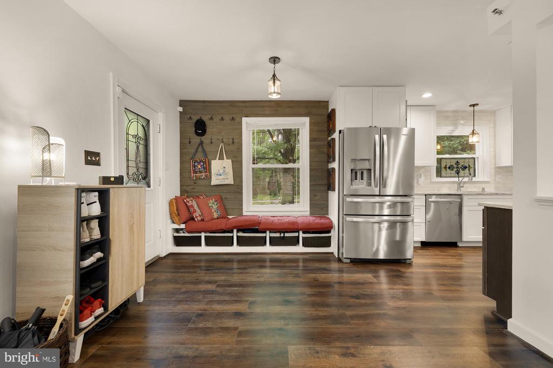
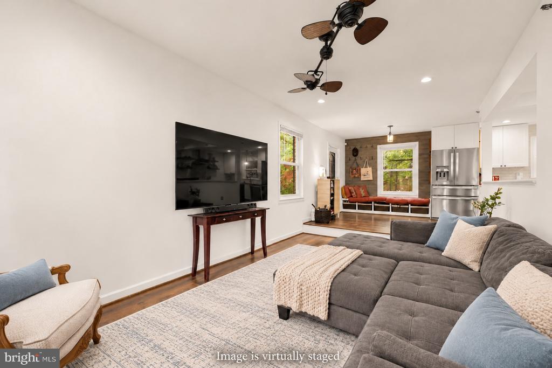
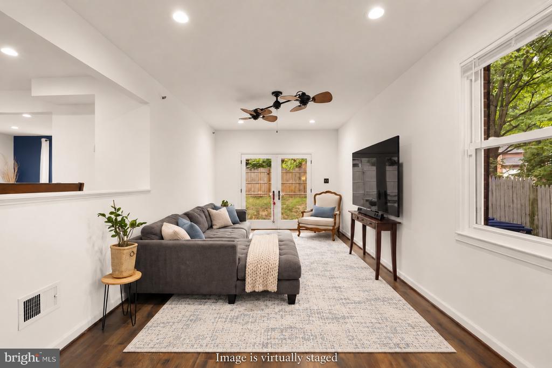
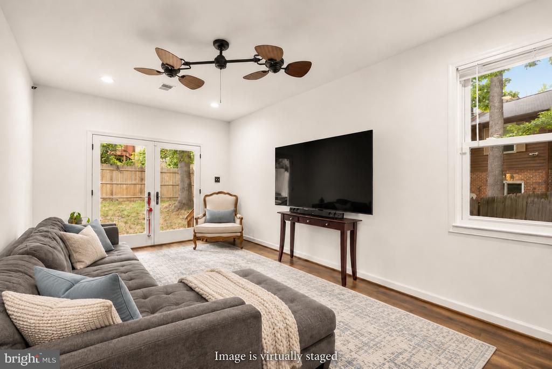
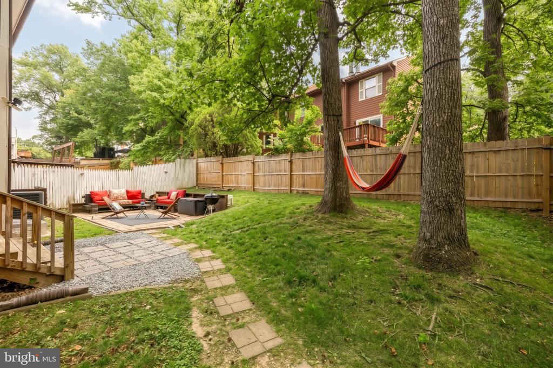
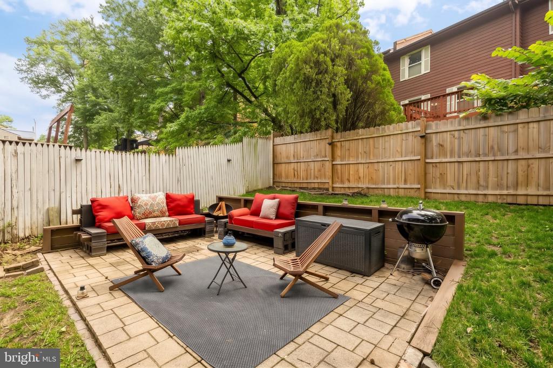
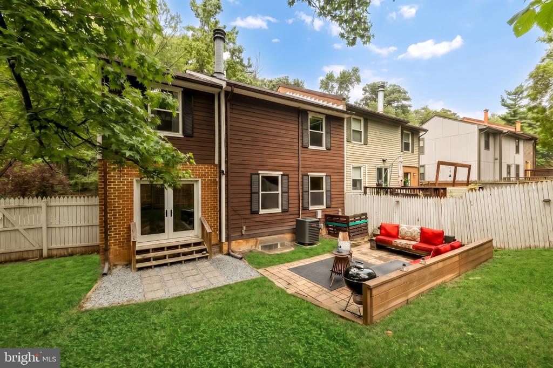
The open and flexible main level features hardwood floors, a renovated kitchen and two distinct gathering spaces. White cabinetry, granite countertops, stainless-steel appliances, a breakfast bar and counter-to-ceiling subway tile create a bright, functional kitchen that opens to the living room with a fireplace and custom built-ins. A separate family room provides additional space for entertaining or everyday living and opens directly to the fenced backyard and private patio.

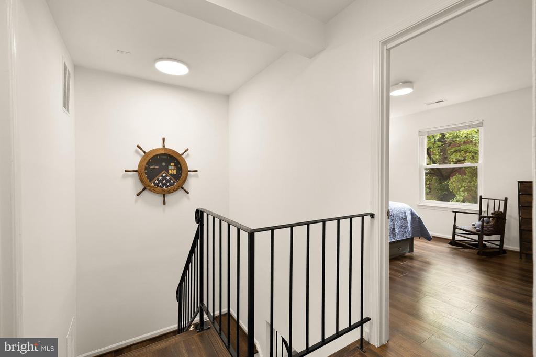
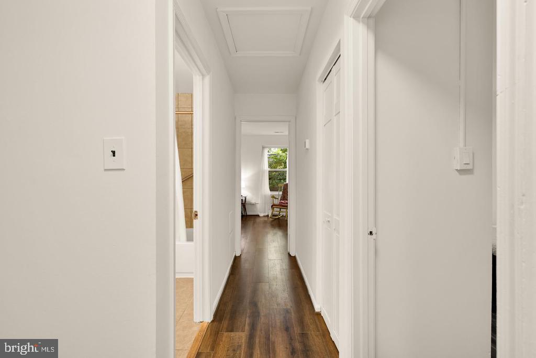
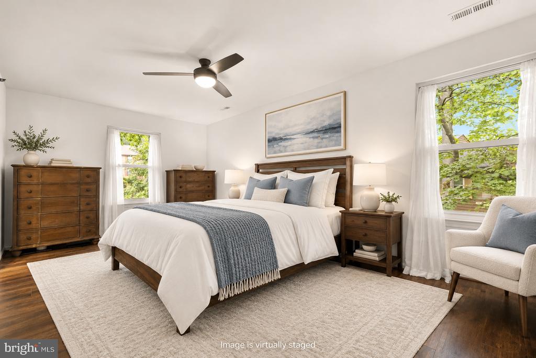
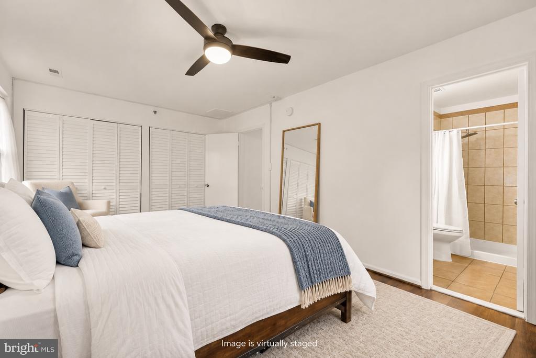
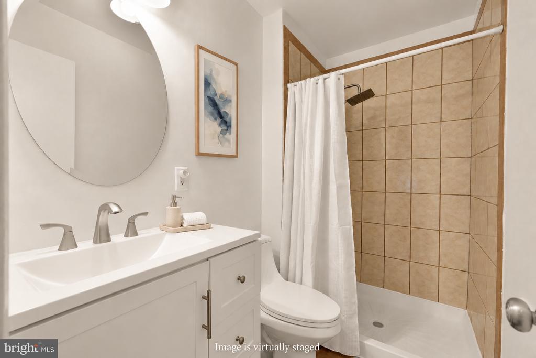
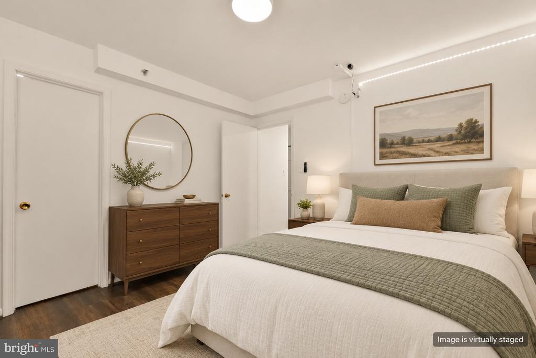
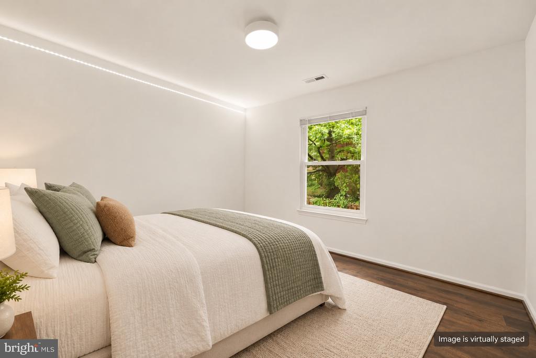
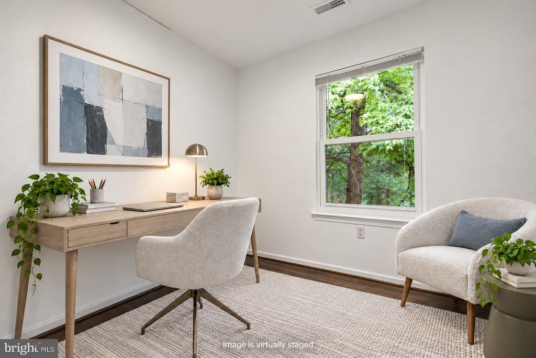
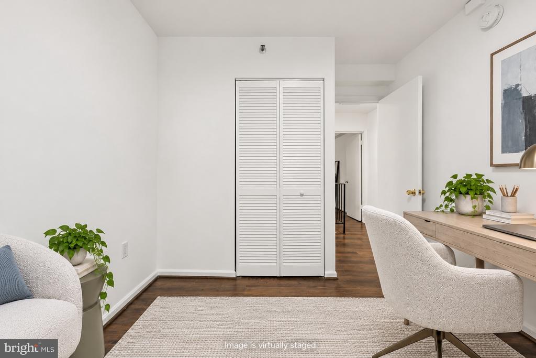
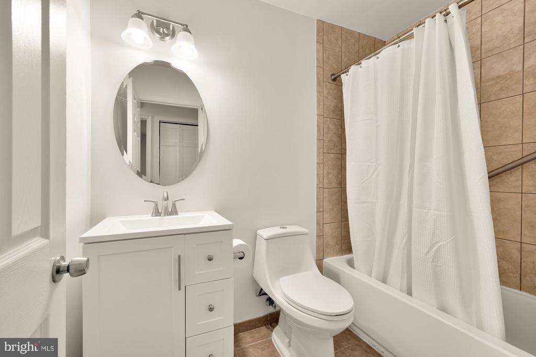
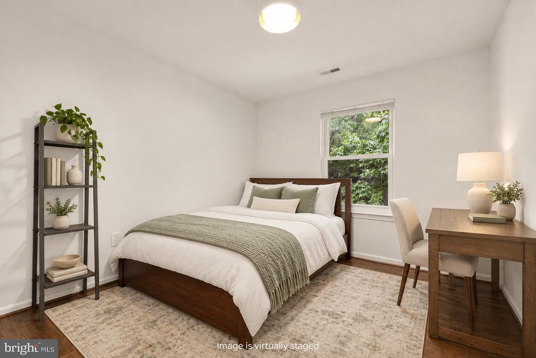
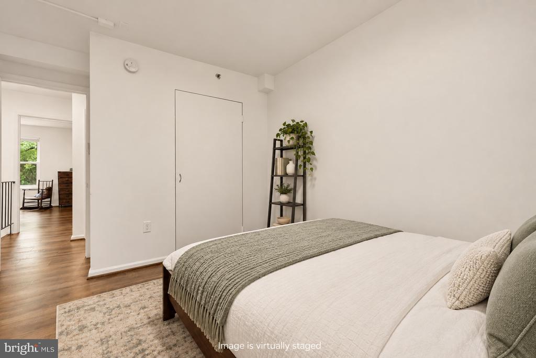
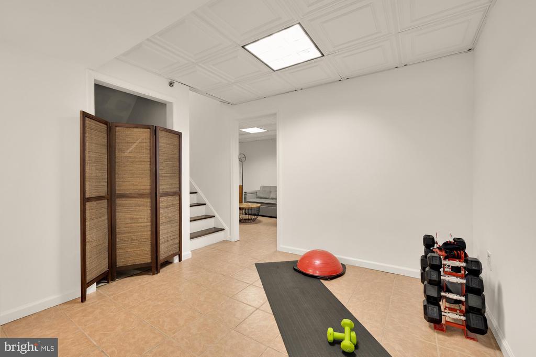
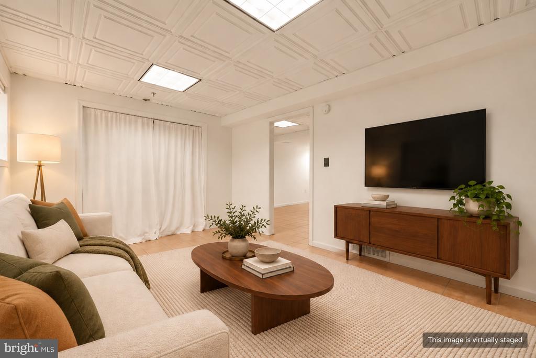
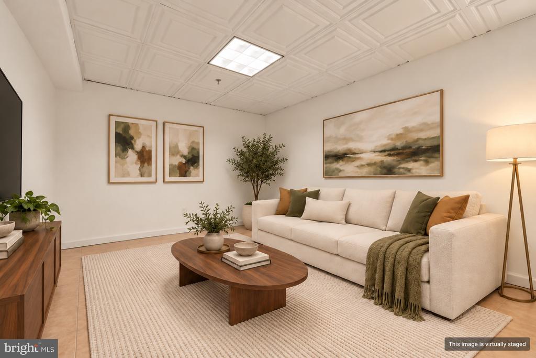
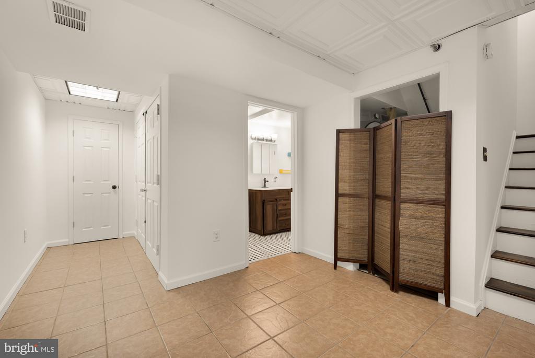
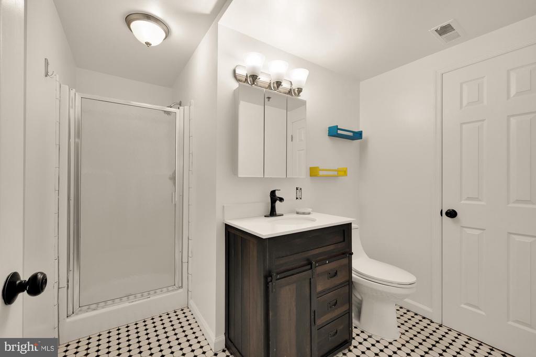
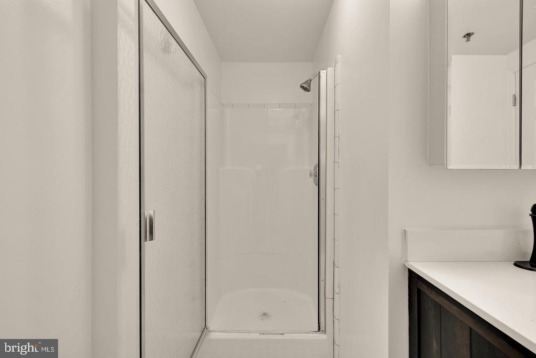
Upstairs, four well-proportioned bedrooms and two full baths provide a hard-to-find four-bedroom layout on one level. The finished lower level expands the possibilities with a fifth bedroom, full bath, generous storage and laundry--ideal for guests, working from home or additional living space.

Additional highlights include a convenient side entrance, a fenced yard and off-street parking for two cars. Located in North Michigan Park near Fort Totten Metro, neighborhood parks, shopping and dining, this home offers exceptional space, flexibility and value.

5
beds

4
baths

2,499 Sq.Ft. LIVING AREA

3,824 Sq.Ft. lot

image

Schedule a Showing

We would love to show you our beautiful property. Please select your preferred date and time below. An agent will be in touch shortly to confirm your appointment.

Schedule a Showing

We would love to show you our beautiful property. Please select your preferred date and time below. An agent will be in touch shortly to confirm your appointment.
Thank you for your interest in 1501 GALLATIN STREET NE, WASHINGTON, DC 20017. We are reviewing your request and will be in touch shortly!

Features & Amenities

Interior

  • total bedrooms5
  • Total bathrooms4
  • full bathrooms3
  • half bathroom1
  • Laundry room Basement, Has Laundry
  • Flooring Hardwood, Ceramic Tile
  • Fireplace Screen
  • APPLIANCES Dishwasher, Disposal, Dryer, Oven - Single, Refrigerator, Washer, Water Heater, Stainless Steel Appliances, Range Hood, Oven/Range - Gas
  • other interior Features Built-Ins, Dining Area, Family Room Off Kitchen, Floor Plan - Open, Kitchen - Table Space, Primary Bath(s), Window Treatments

Area & Lot

  • Status For Sale
  • Living Area2,499 Sq.Ft.
  • Total Area2,499 Sq.Ft.
  • Lot Area3,824 Sq.Ft.
  • MLS® IDDCDC2283162
  • TypeResidential
  • YEAR BUILT1980
  • NeighborhoodWashington DC
  • Architecture StylesTransitional
  • School DistrictDISTRICT OF COLUMBIA PUBLIC SCHOOLS

Exterior

  • STORIES3
  • water SourcePublic
  • PoolNo Pool
  • lot featuresFront Yard, Rear Yard
  • parkingOff Street
  • HEAT TYPEForced Air
  • AIR CONDITIONINGCentral A/C
  • sewerPublic Sewer
  • SubstructureOther
  • Disability FeaturesNone

Financial

  • Sales Price$744,500
  • Real Estate Tax $5,614/yr
  • Zoning R-2

Mortgage Calculator

Estimate your monthly mortgage payment, including the principal and interest, property taxes, and HOA. Adjust the values to generate a more accurate rate.
All estimates are provided for informational purposes only. Actual amounts may vary.
$0,000 Your Payment 20 15 65
$0,000 Your Payment

Washington DC

38.9072° N, 77.0369° W

Explore

Work With Us

At the Clark and Van Wye Group at Compass, we believe that excellence is not a big thing—it’s a million little things. We have a proven track record selling homes across DC, Maryland, and Virginia because we understand buyer and seller perspectives and what it takes to make a property sale successful.

Follow Us on Instagram