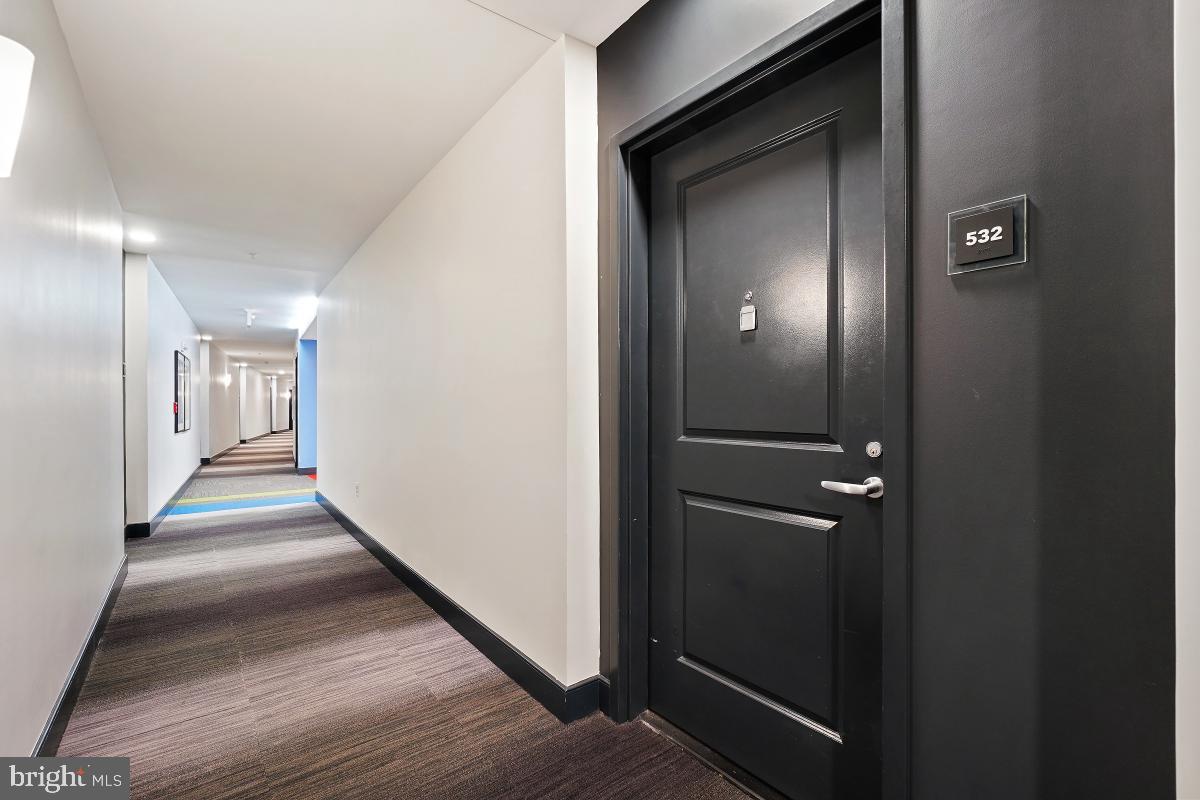
4101 Albemarle St NW #532
SEE ALL PHOTOS
4101 Albemarle St NW #532
Sold

4101 Albemarle St NW #532

4101 Albemarle St NW #532, Washington, DC 20016

$390,000
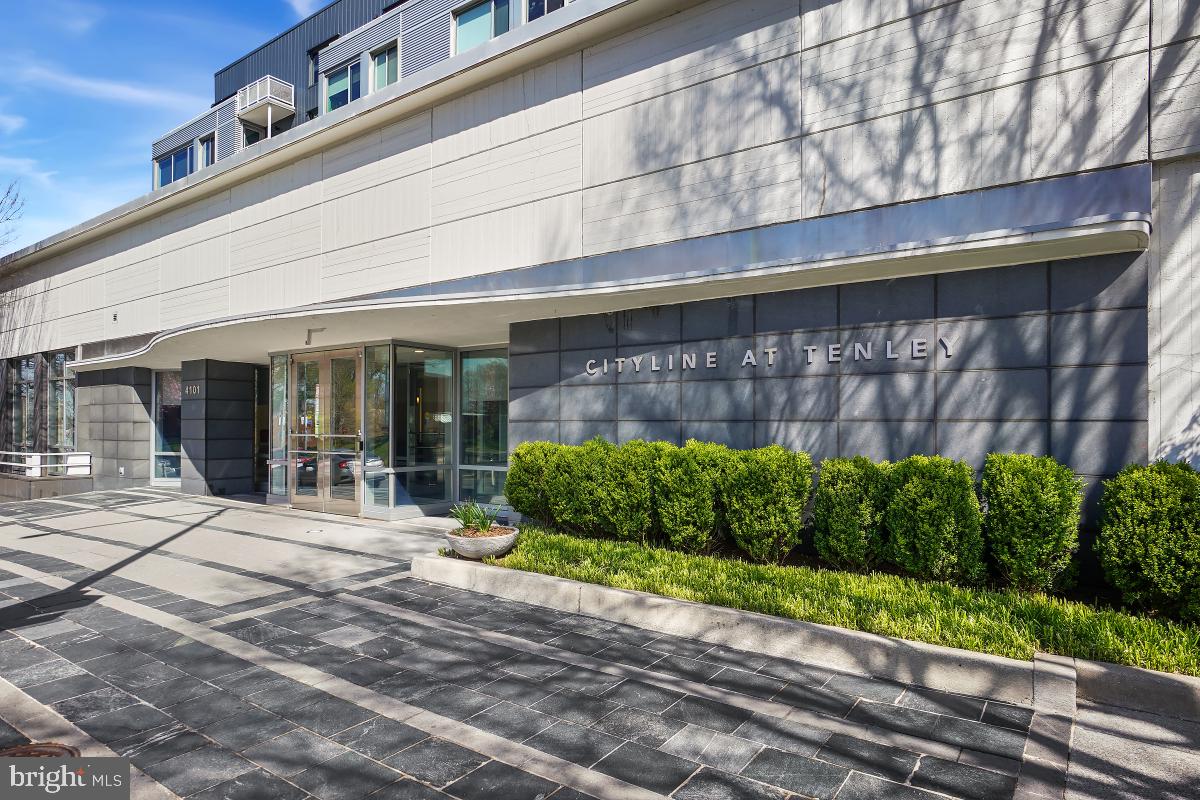
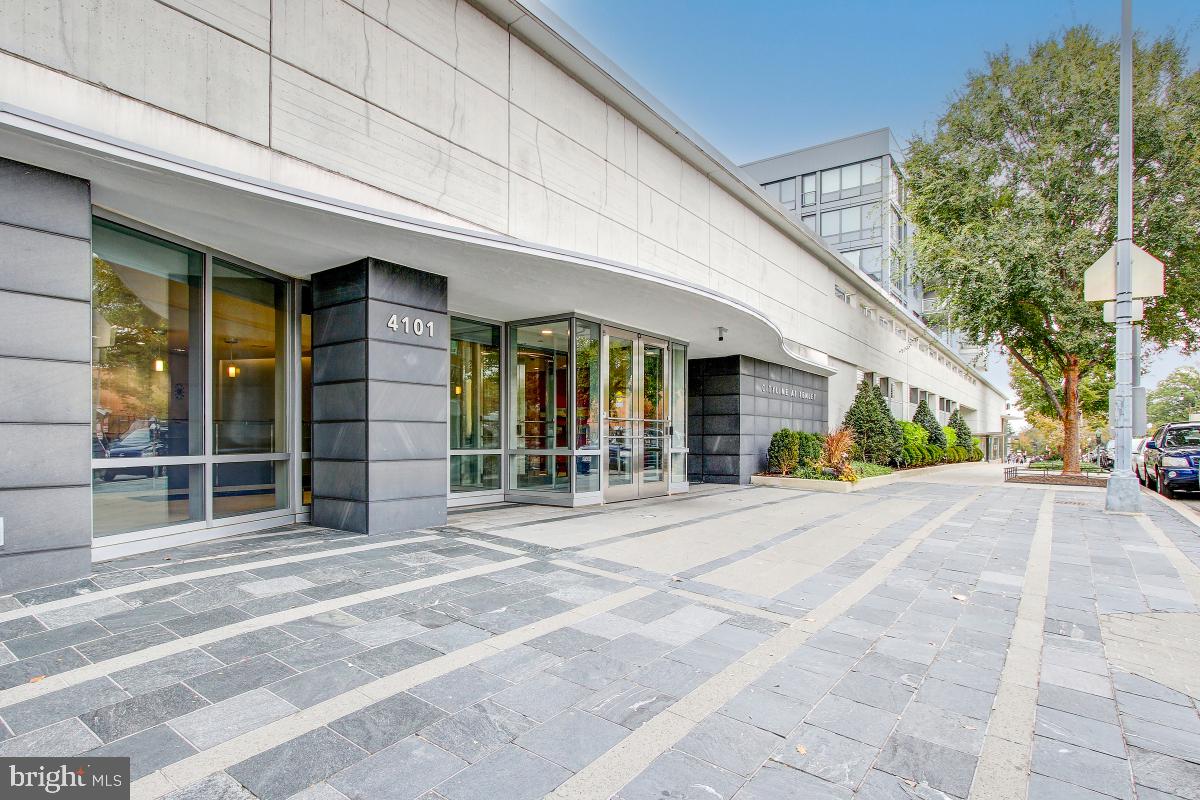
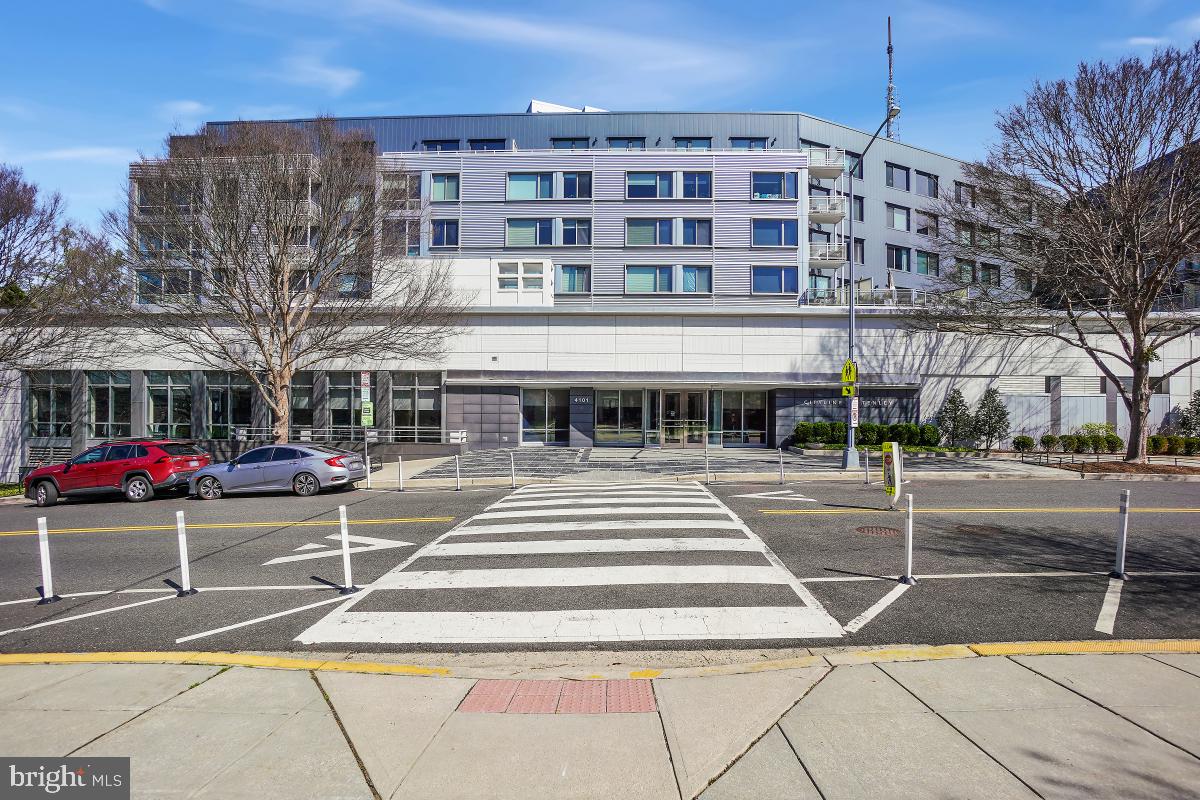
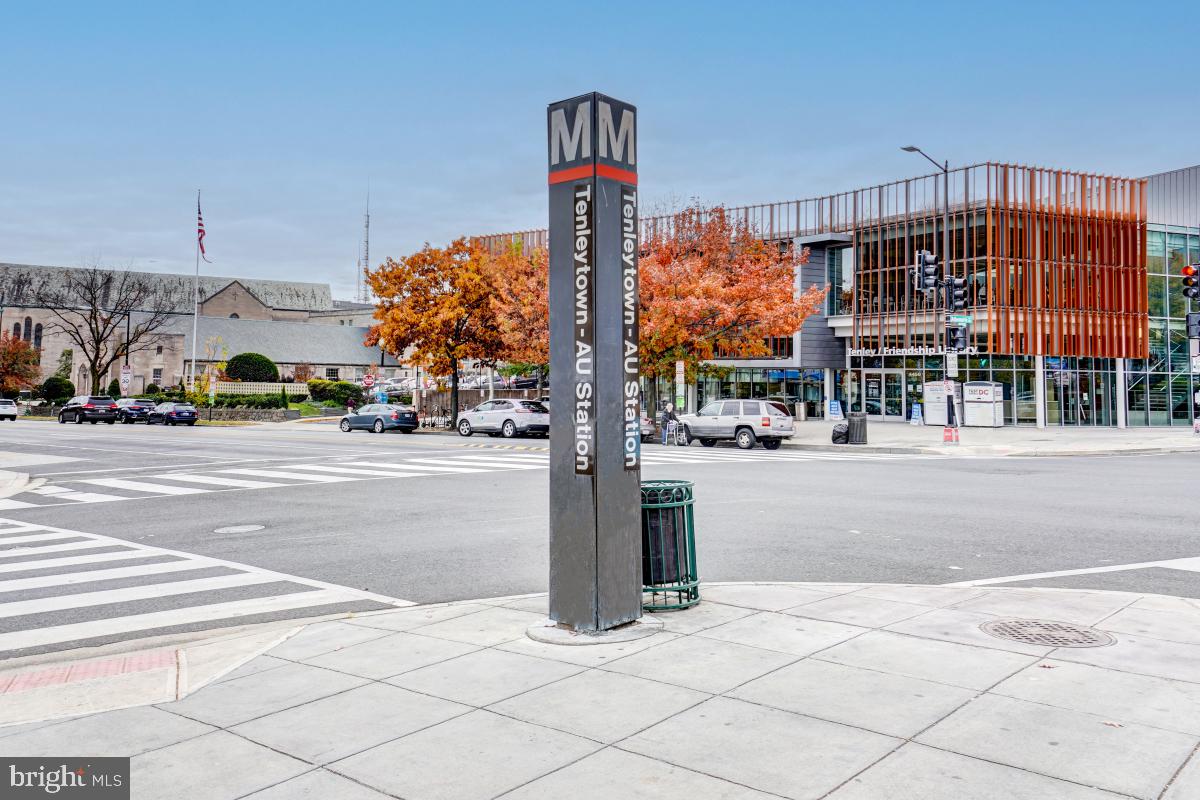
Located in the highly sought-after CityLine at Tenley, this sun-filled flat is ideally situated steps to the Tenley/AU
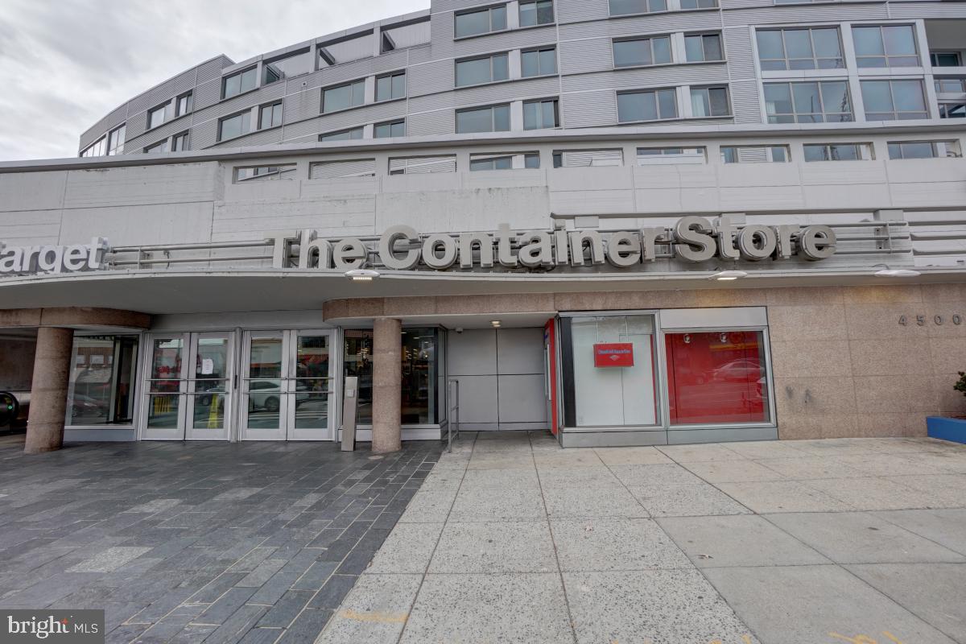
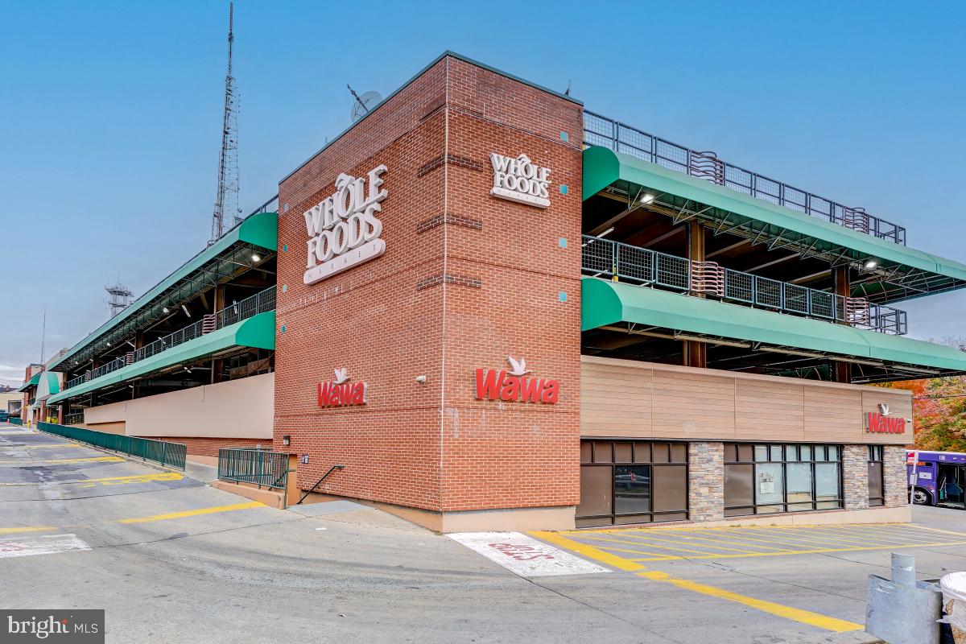
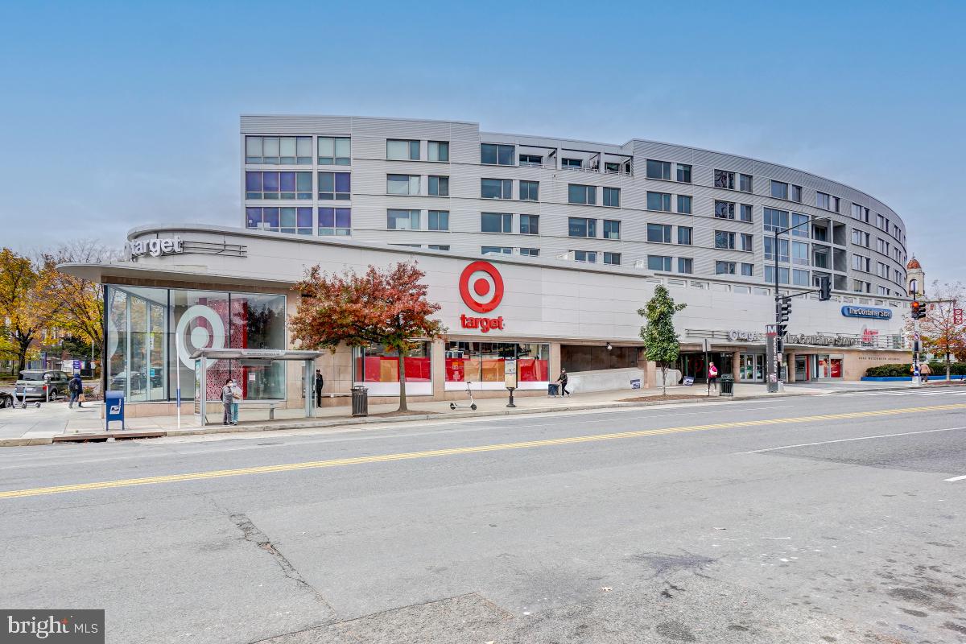
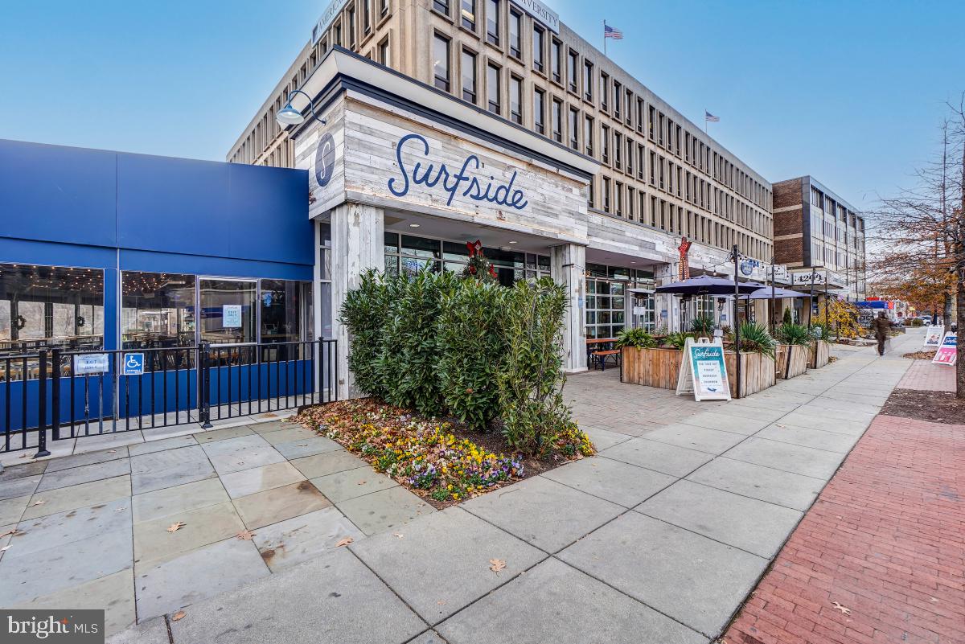
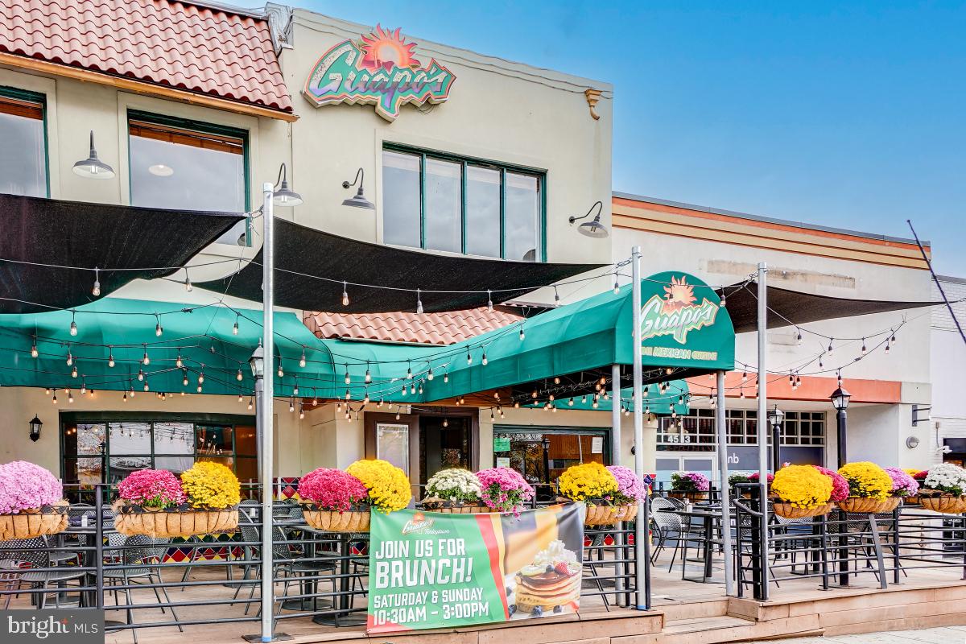
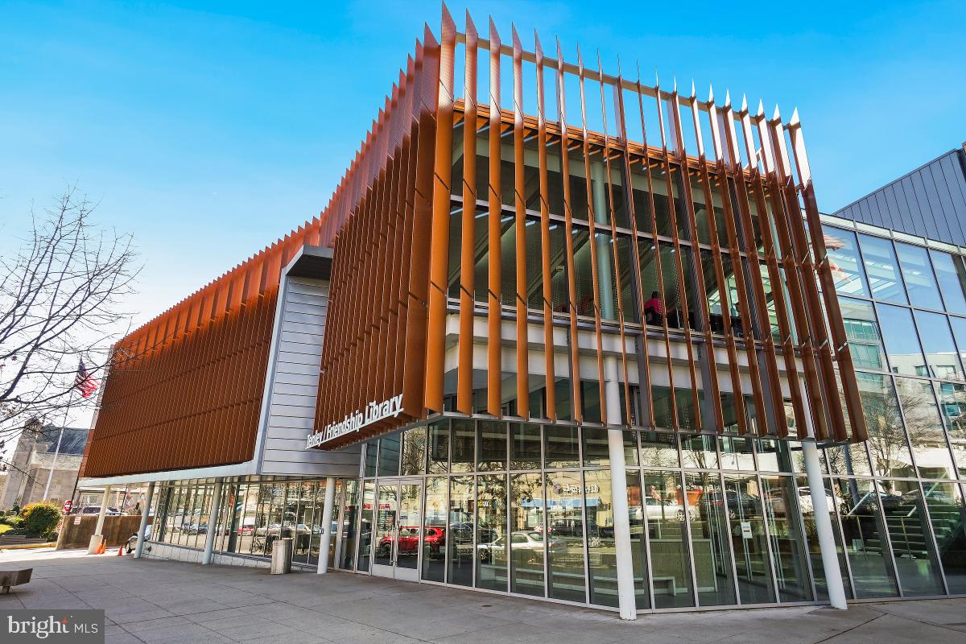
Red Line Metro, Whole Foods, Target, Starbucks, CVS Pharmacy, Tenley Public Library, and nearby to Wilson Aquatic Center, plus many fine shops and restaurants in the neighborhood .

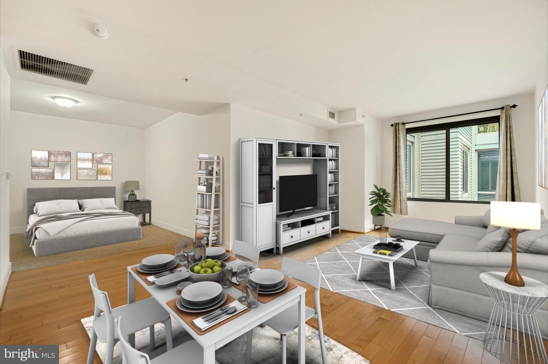
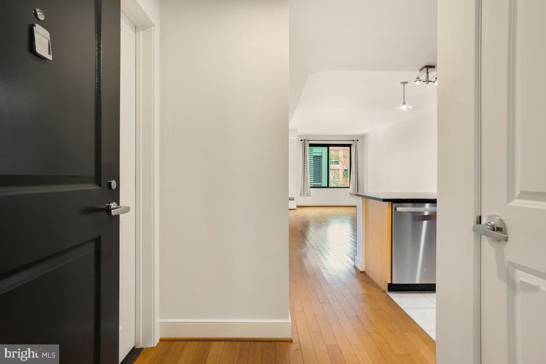
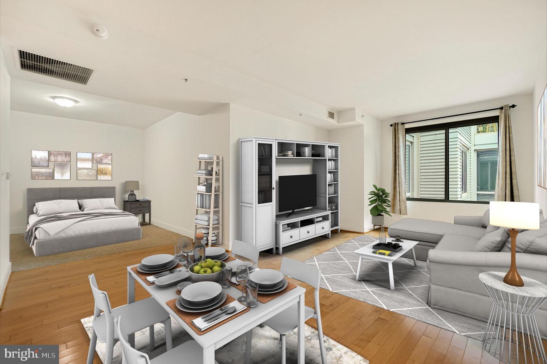
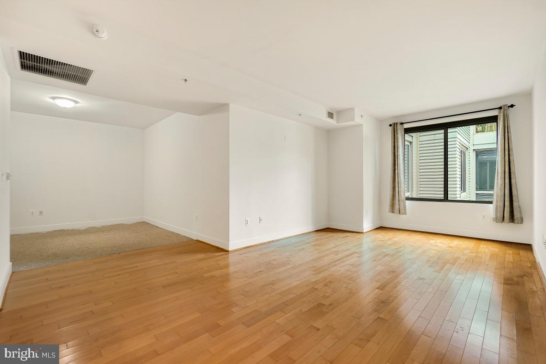
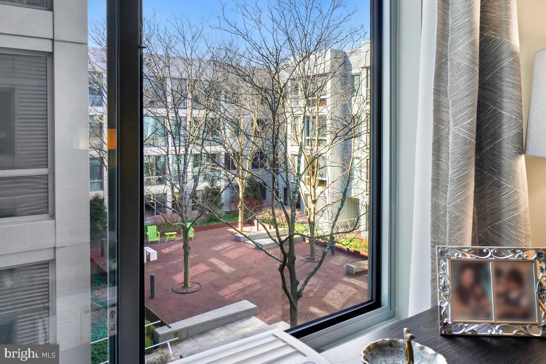
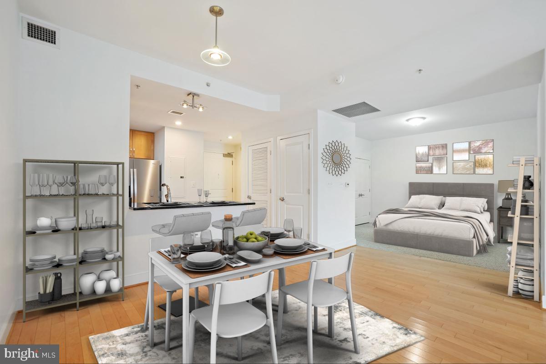
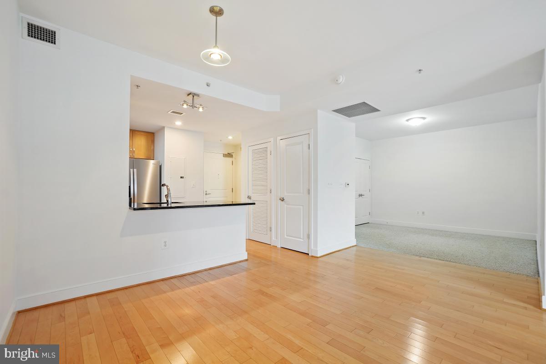
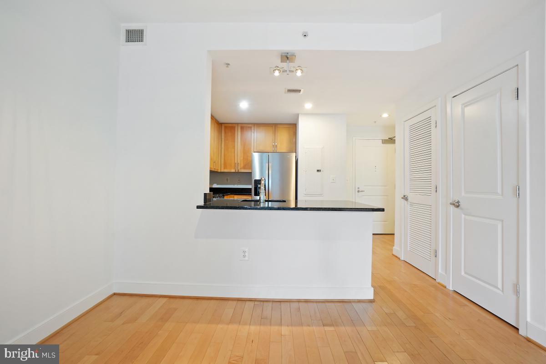
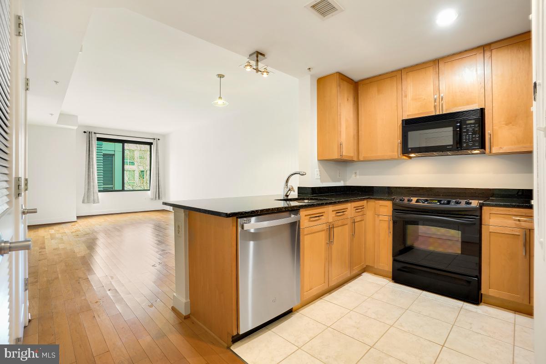
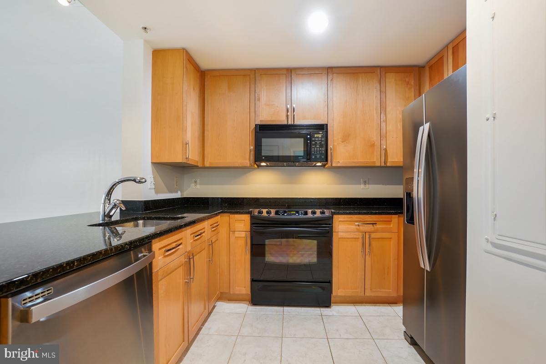
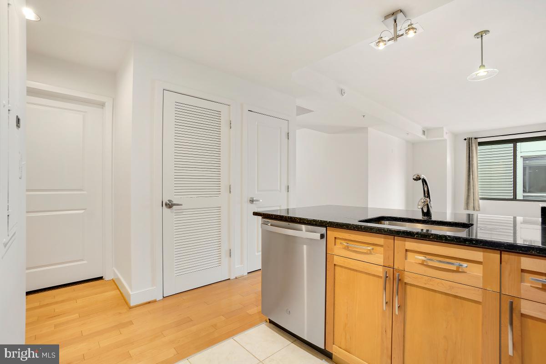
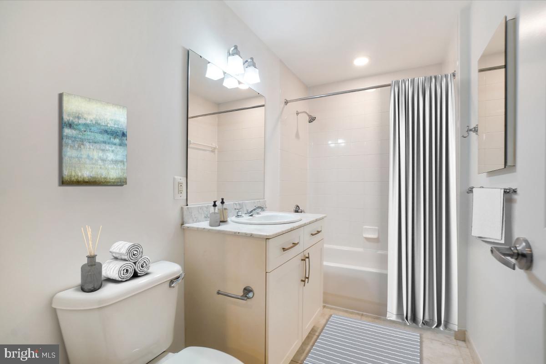
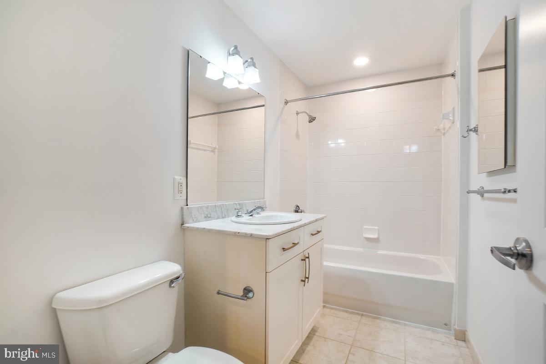
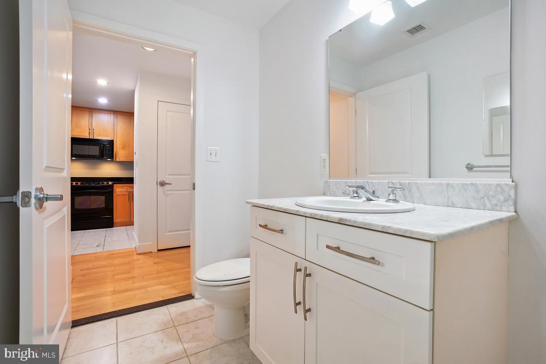
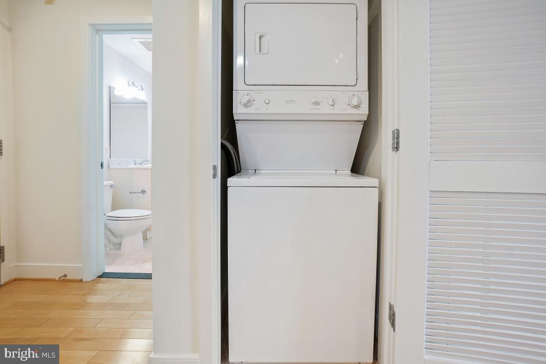
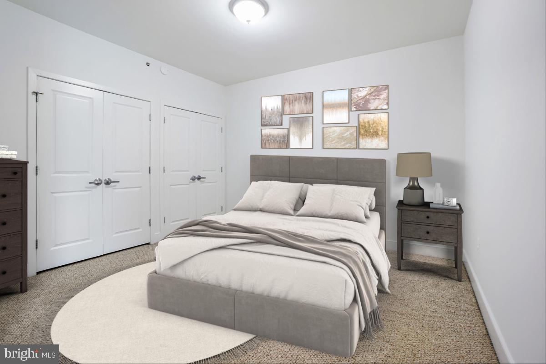
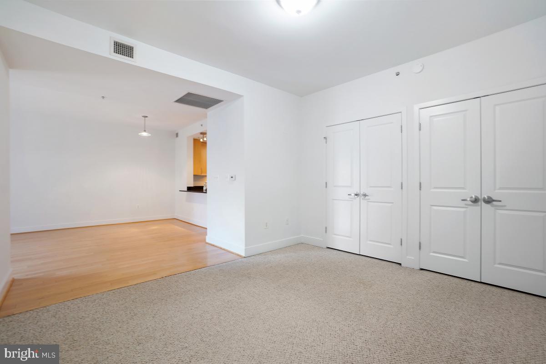
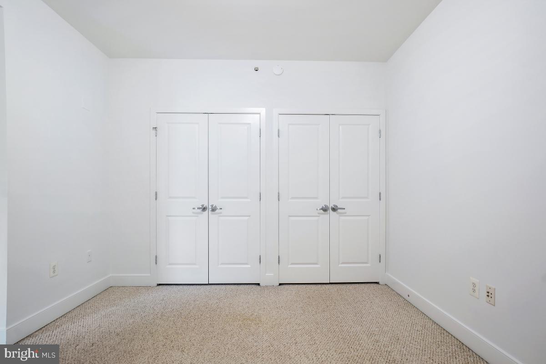
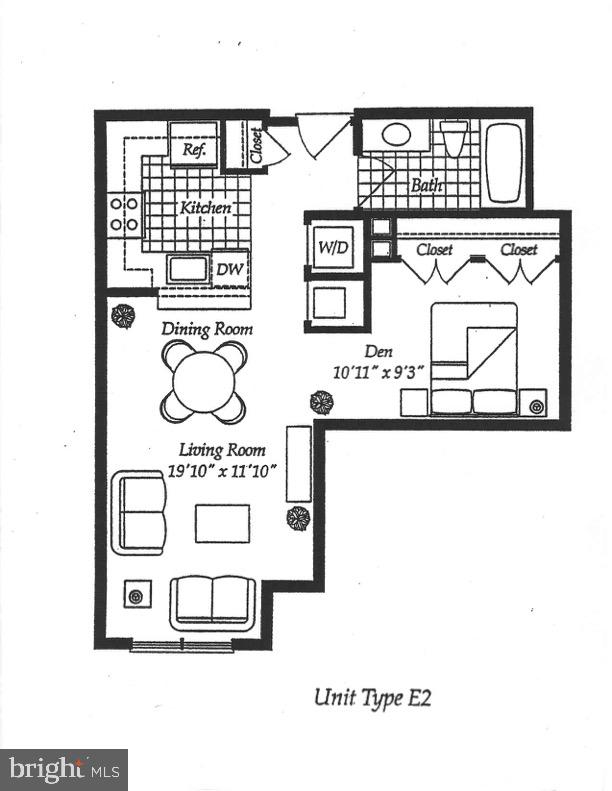
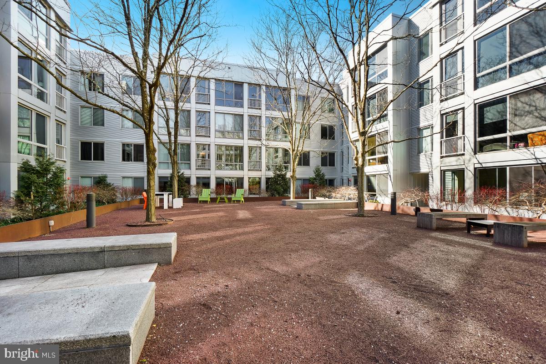
The Jr. Executive floor plan feels like a one bedroom with its efficient layout designed for comfortable everyday living. The unit features hardwood floors, high ceilings, large windows, generously-sized closets and in-unit washer and dryer. The kitchen boasts black granite countertops, ample cabinets, a breakfast bar, and upgraded appliances (refrigerator 2024 and dishwasher 2018). The kitchen is open to the dining and living area which is perfect for entertaining. The dining area can easily accommodate a table for four. From the living room, enjoy views of the zen-like courtyard. The spacious bedroom area has double closets and is conveniently set off from the dining and living area making it easy to add a temporary or permanent partition wall for additional privacy.

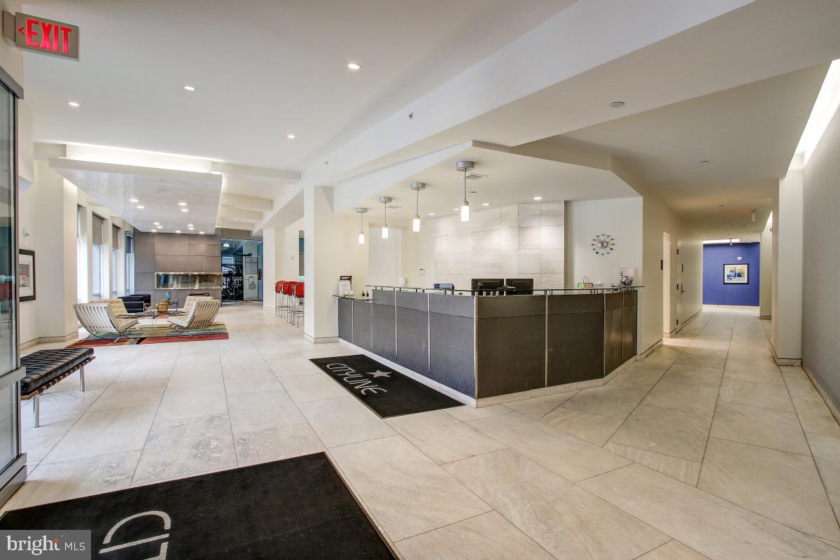
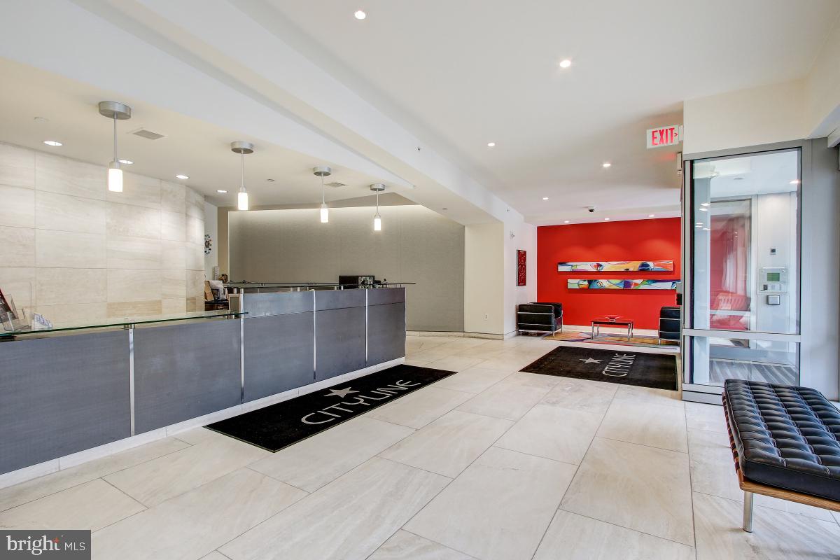
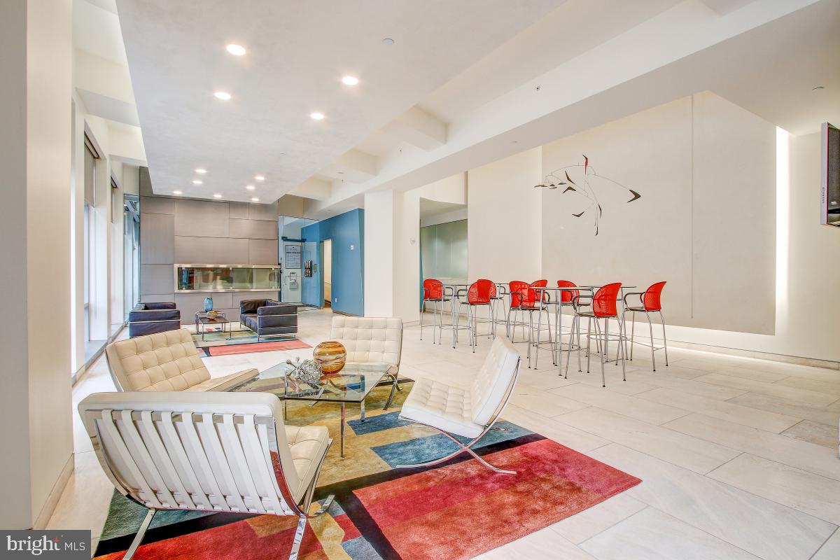
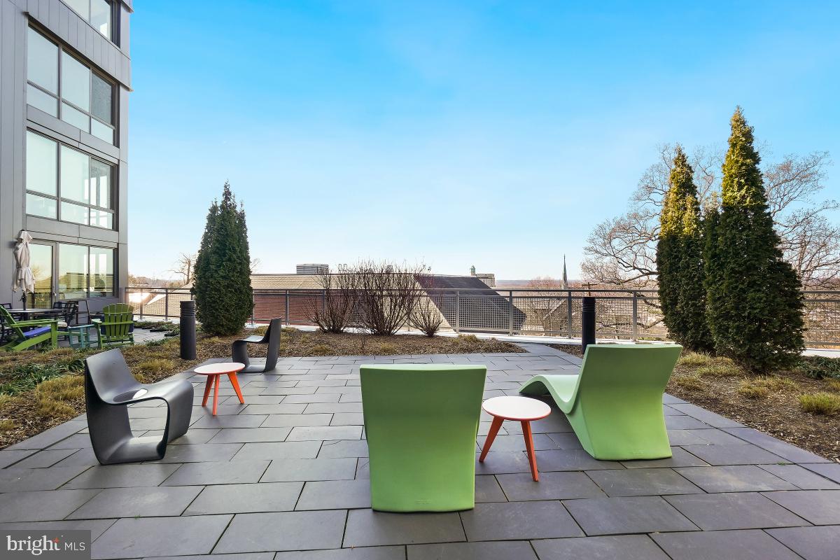
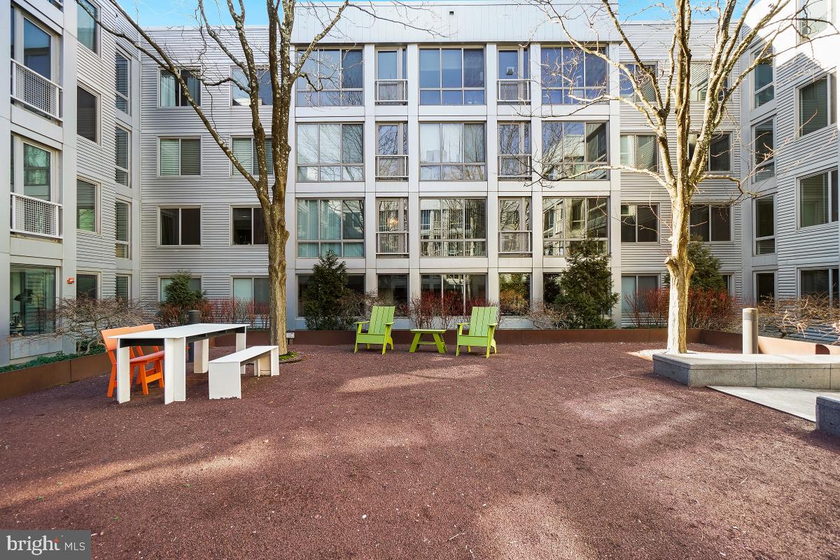
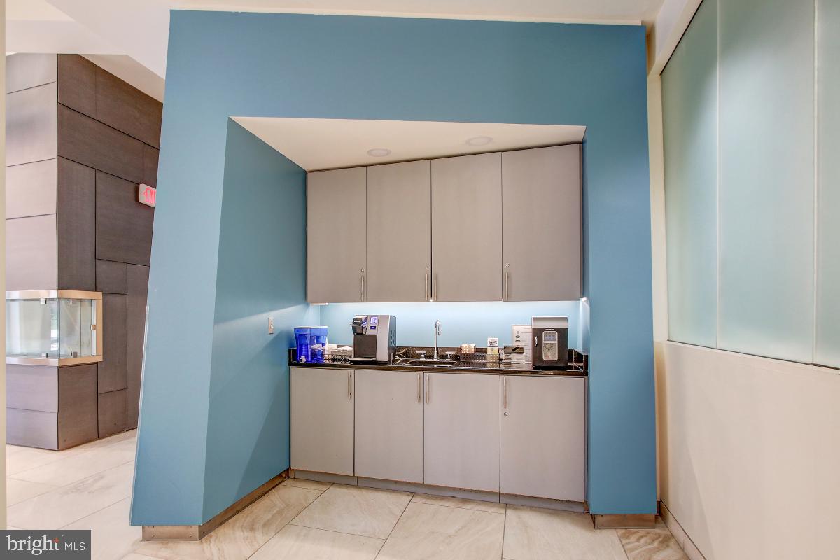
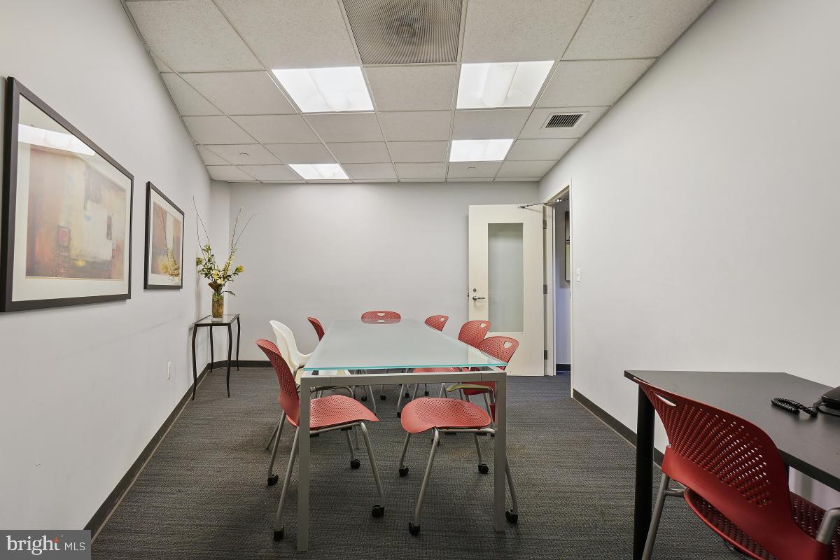
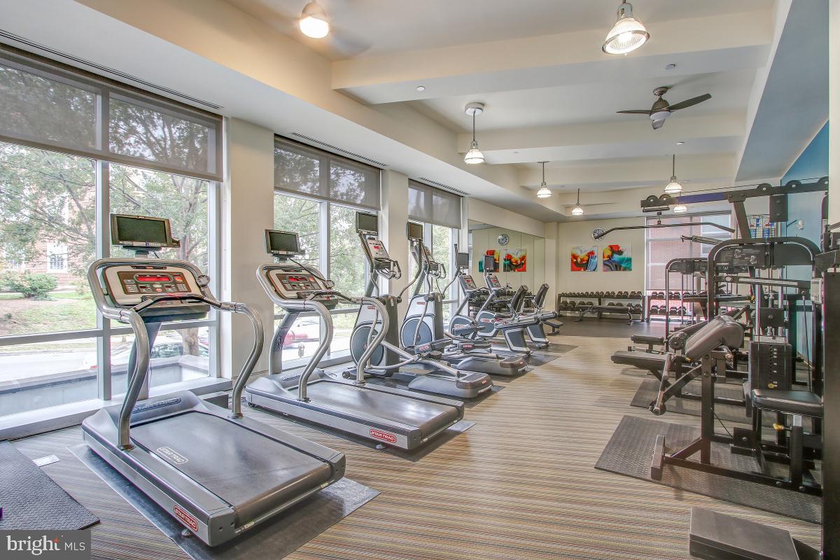
CityLine at Tenley offers more than just a home; it's a luxury lifestyle. Enjoy the perks of a 24/7 concierge, a well-equipped fitness center, a shared courtyard, and direct access to the metro and Target from the building. The low monthly condo fee ($259) also covers other amenities such as a business center, meeting room, and beautifully maintained common areas.

This building is also pet-friendly and investor-friendly, so whether you're a first-time buyer, a college student, or seeking a pied-a-terre or investment property, this unit provides everything one needs for comfortable and convenient city living. Don't miss this opportunity!

Studio

1
bath

726 Sq.Ft. LIVING AREA

Features & Amenities

Interior

  • total bedrooms0
  • Total bathroom1
  • full bathroom1
  • Flooring Wood, Carpet, Ceramic Tile, Hardwood
  • APPLIANCES Dishwasher, Disposal, Dryer, Refrigerator, Microwave, Oven, Cooktop, Washer, Electric Water Heater
  • other interior Features Elevator

Area & Lot

  • Status Sold
  • Date Sold June 7, 2024
  • Living Area726 Sq.Ft.
  • MLS® IDDCDC2136540
  • TypeCondo
  • YEAR BUILT2005
  • NeighborhoodWashington DC
  • Architecture StylesContemporary
  • Elementary SchoolJANNEY
  • Middle SchoolDEAL
  • High SchoolJACKSON-REED
  • School DistrictDISTRICT OF COLUMBIA PUBLIC SCHOOLS

Exterior

  • STORIES1
  • water SourcePublic
  • parkingOn Street
  • HEAT TYPEForced Air, Electric
  • AIR CONDITIONINGCentral Air
  • sewerPublic Sewer
  • HOA AmenitiesConcierge, Meeting Room, Security

Financial

  • Sales Price$390,000
  • Real Estate Tax $3,106/yr
  • Zoning Mixed Use
View Virtual Tour

Washington DC

38.9072° N, 77.0369° W

Explore

Work With Us

At the Clark and Van Wye Group at Compass, we believe that excellence is not a big thing—it’s a million little things. We have a proven track record selling homes across DC, Maryland, and Virginia because we understand buyer and seller perspectives and what it takes to make a property sale successful.

Follow Us on Instagram