5626 46TH PLACE
5626 46TH PLACE
5626 46TH PLACE
5626 46TH PLACE
5626 46TH PLACE
5626 46TH PLACE
5626 46TH PLACE
5626 46TH PLACE
5626 46TH PLACE
5626 46TH PLACE
5626 46TH PLACE
5626 46TH PLACE
5626 46TH PLACE
5626 46TH PLACE
5626 46TH PLACE
5626 46TH PLACE
5626 46TH PLACE
5626 46TH PLACE
5626 46TH PLACE
5626 46TH PLACE
5626 46TH PLACE
5626 46TH PLACE
5626 46TH PLACE
5626 46TH PLACE
5626 46TH PLACE
5626 46TH PLACE
5626 46TH PLACE
5626 46TH PLACE
5626 46TH PLACE
5626 46TH PLACE
5626 46TH PLACE
5626 46TH PLACE
5626 46TH PLACE
5626 46TH PLACE
5626 46TH PLACE
5626 46TH PLACE
5626 46TH PLACE
5626 46TH PLACE
5626 46TH PLACE
5626 46TH PLACE
5626 46TH PLACE
5626 46TH PLACE
5626 46TH PLACE
5626 46TH PLACE
5626 46TH PLACE
5626 46TH PLACE
5626 46TH PLACE
5626 46TH PLACE
5626 46TH PLACE
5626 46TH PLACE
5626 46TH PLACE
5626 46TH PLACE
5626 46TH PLACE
5626 46TH PLACE
5626 46TH PLACE
5626 46TH PLACE
SEE ALL PHOTOS
5626 46TH PLACE
5626 46TH PLACE
5626 46TH PLACE
5626 46TH PLACE
5626 46TH PLACE
5626 46TH PLACE
5626 46TH PLACE
5626 46TH PLACE
5626 46TH PLACE
5626 46TH PLACE
5626 46TH PLACE
5626 46TH PLACE
5626 46TH PLACE
5626 46TH PLACE
5626 46TH PLACE
5626 46TH PLACE
5626 46TH PLACE
5626 46TH PLACE
5626 46TH PLACE
5626 46TH PLACE
5626 46TH PLACE
5626 46TH PLACE
5626 46TH PLACE
5626 46TH PLACE
5626 46TH PLACE
5626 46TH PLACE
5626 46TH PLACE
5626 46TH PLACE
5626 46TH PLACE
5626 46TH PLACE
5626 46TH PLACE
5626 46TH PLACE
5626 46TH PLACE
5626 46TH PLACE
5626 46TH PLACE
5626 46TH PLACE
5626 46TH PLACE
5626 46TH PLACE
5626 46TH PLACE
5626 46TH PLACE
5626 46TH PLACE
5626 46TH PLACE
5626 46TH PLACE
5626 46TH PLACE
5626 46TH PLACE
5626 46TH PLACE
5626 46TH PLACE
5626 46TH PLACE
5626 46TH PLACE
5626 46TH PLACE
5626 46TH PLACE
5626 46TH PLACE
5626 46TH PLACE
5626 46TH PLACE
5626 46TH PLACE
5626 46TH PLACE
Courtesy of Compass
For Sale

5626 46TH PLACE

5626 46TH PLACE, HYATTSVILLE, MD 20781

$599,000
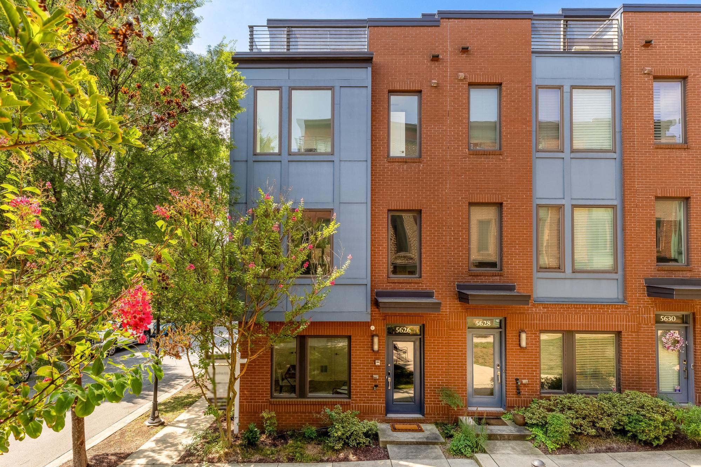
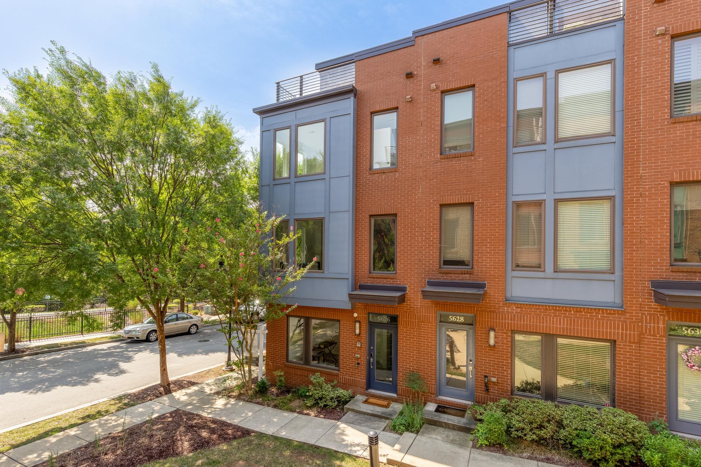
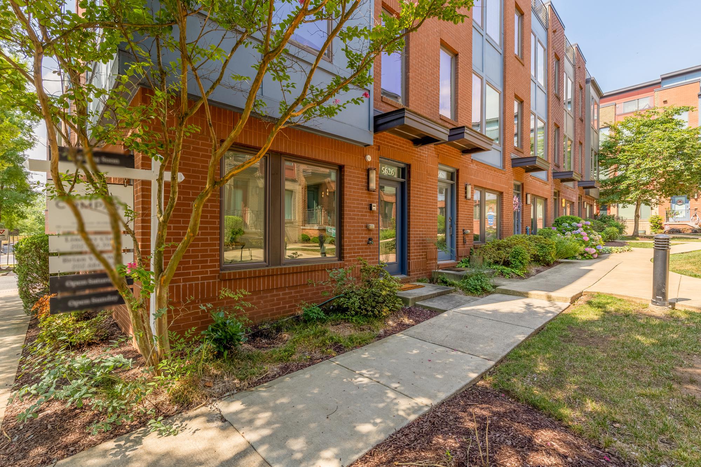
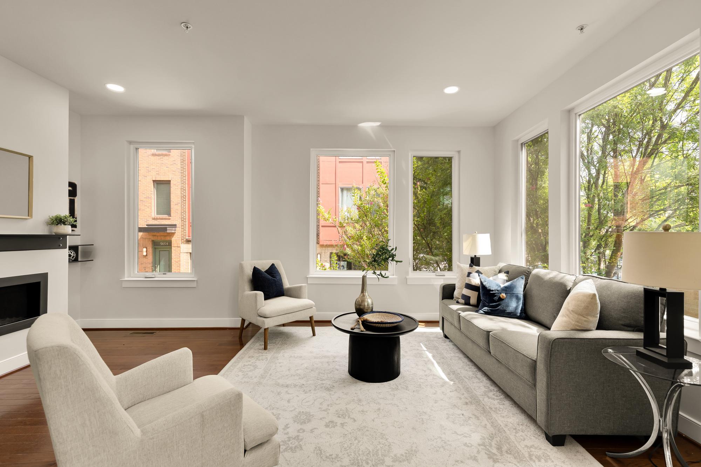
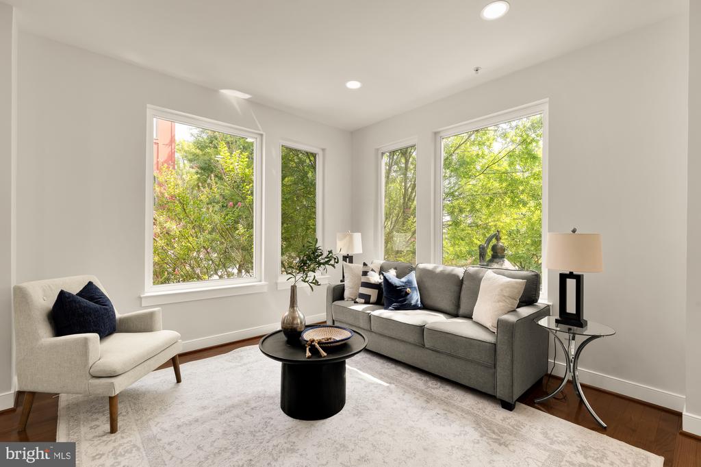
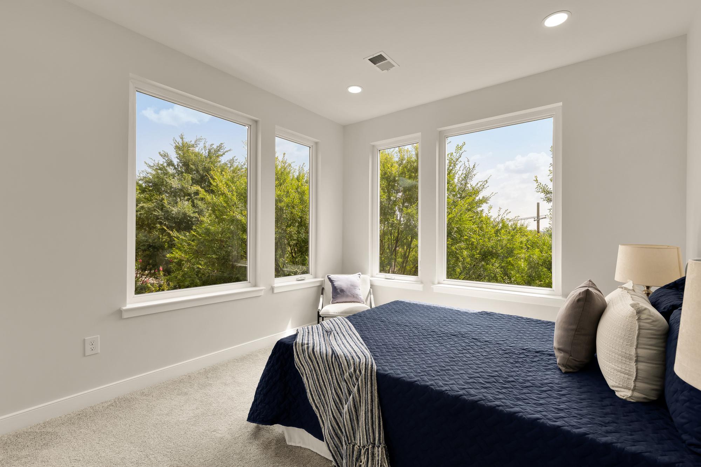
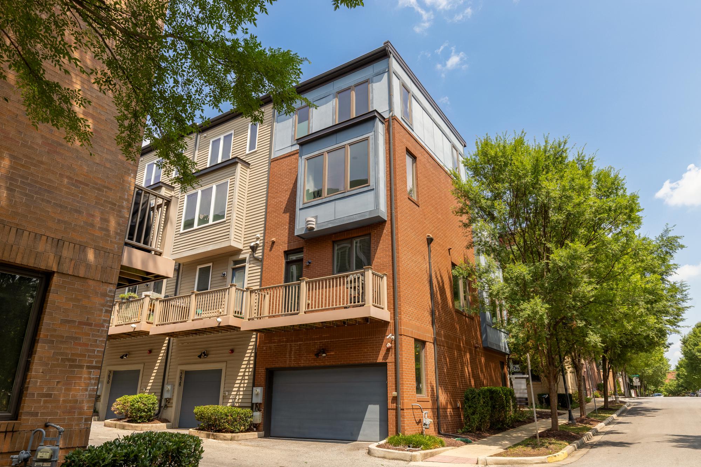
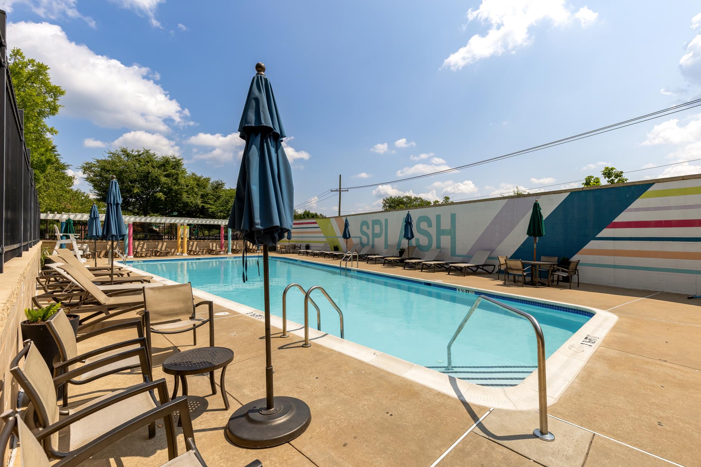
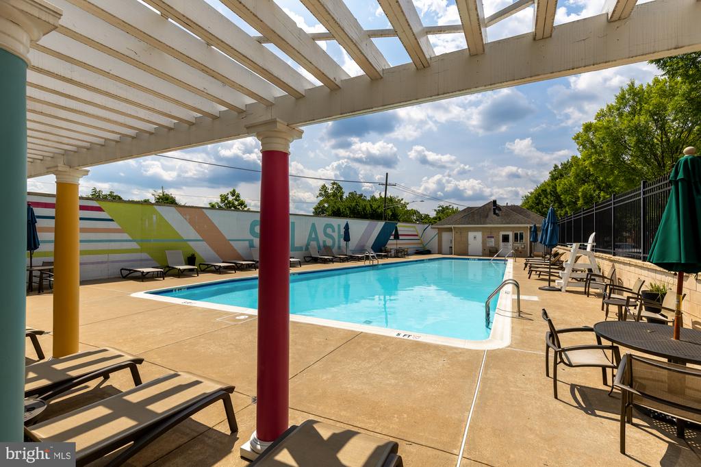
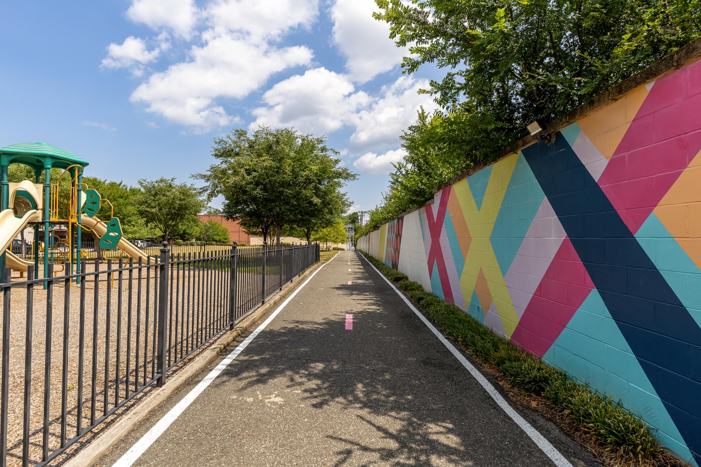
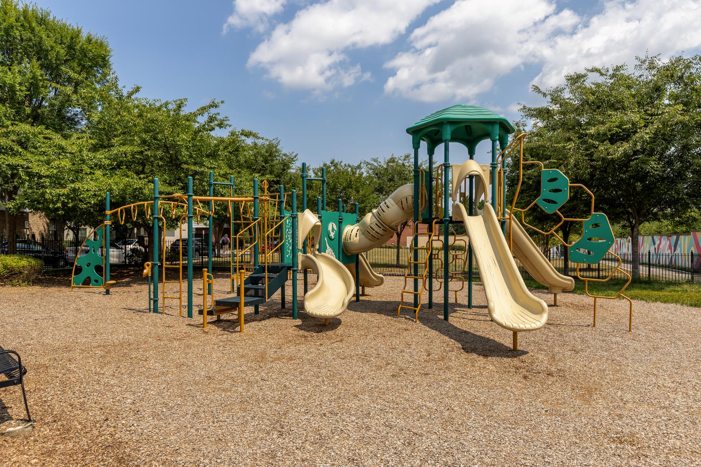
Welcome to 5626 46th Place, a beautifully appointed four-level end-unit townhome in EYA's sought-after Arts District community. Perfectly positioned on a quiet courtyard, this home enjoys a prime location within the community, just steps from the pool, playground, and walking/biking trail. Abundant natural light pours through oversized windows, complementing thoughtfully designed living spaces and numerous upgrades throughout. Offering a rare combination of four finished levels, an attached side-by-side two-car garage, three ensuite bedrooms, two gas fireplaces, and a spectacular rooftop terrace, this home is designed for both comfortable everyday living and effortless entertaining. Thoughtful upgrades include hardwood floors, custom closet systems throughout, new carpet in all bedrooms and the second-level family room, a central vacuum system, and an EV charger in the garage.

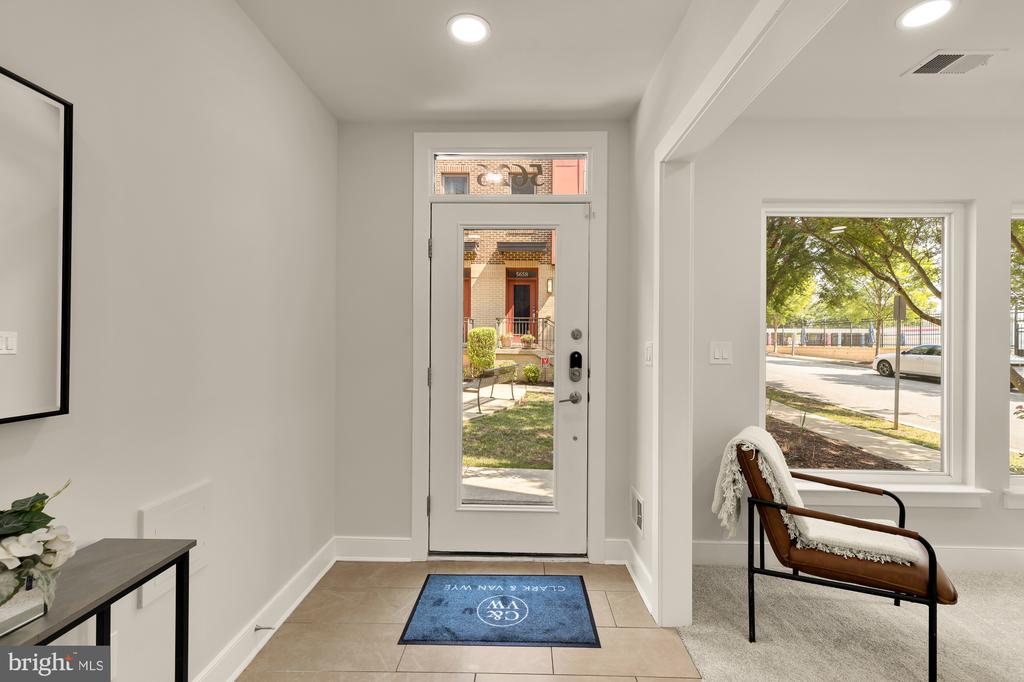
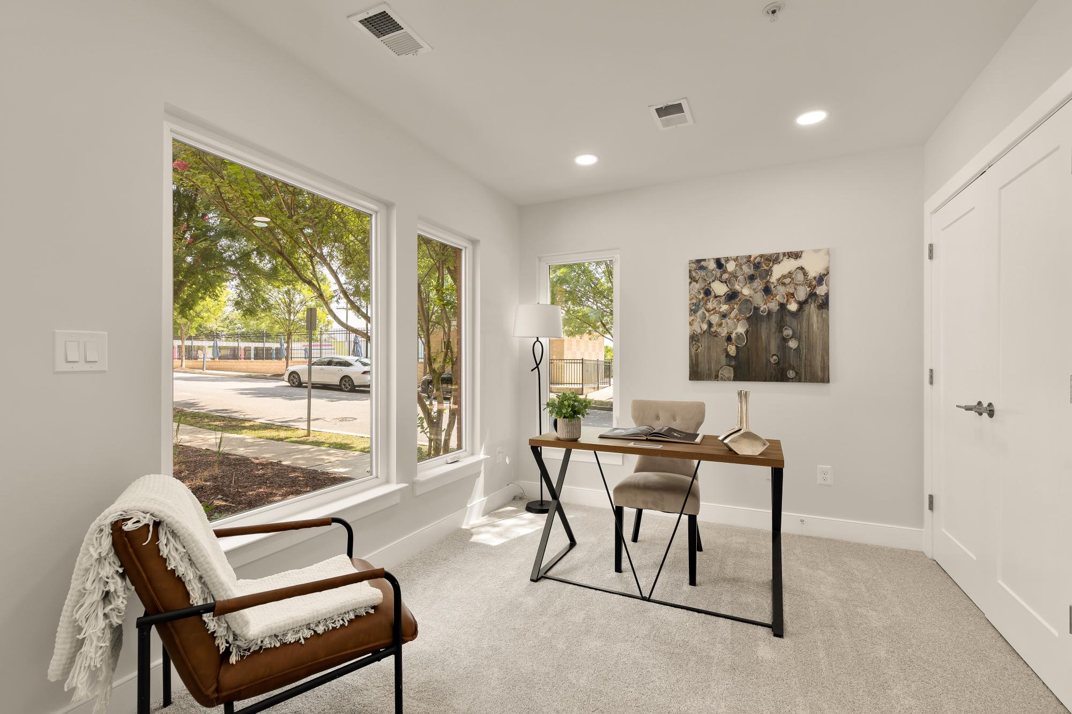
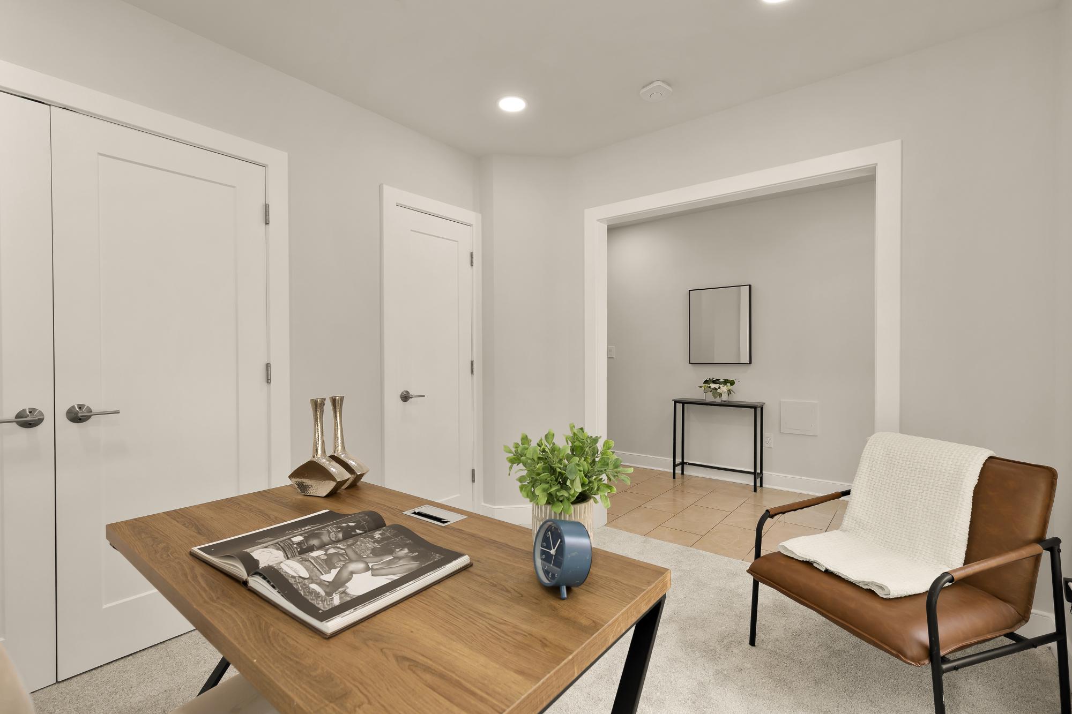
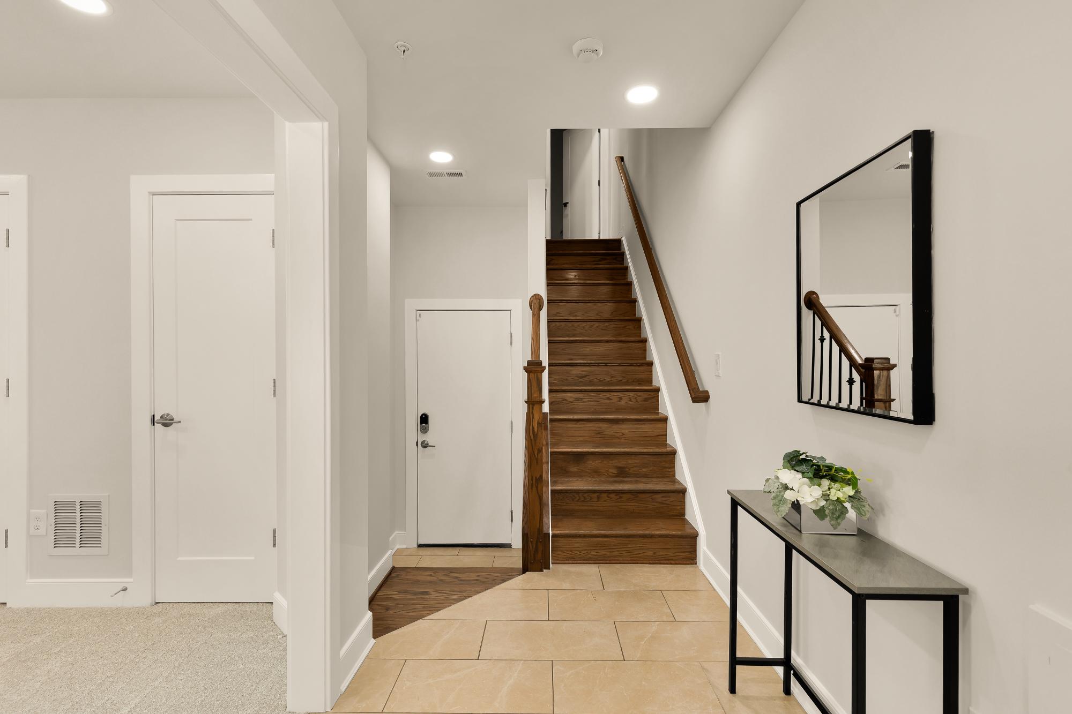
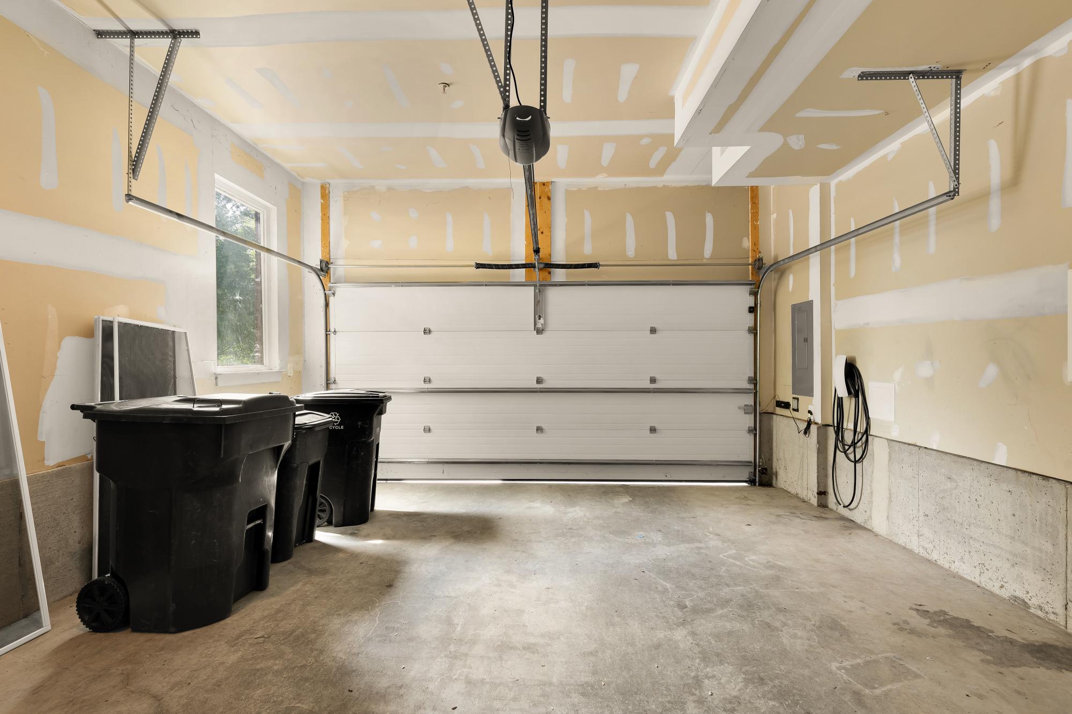
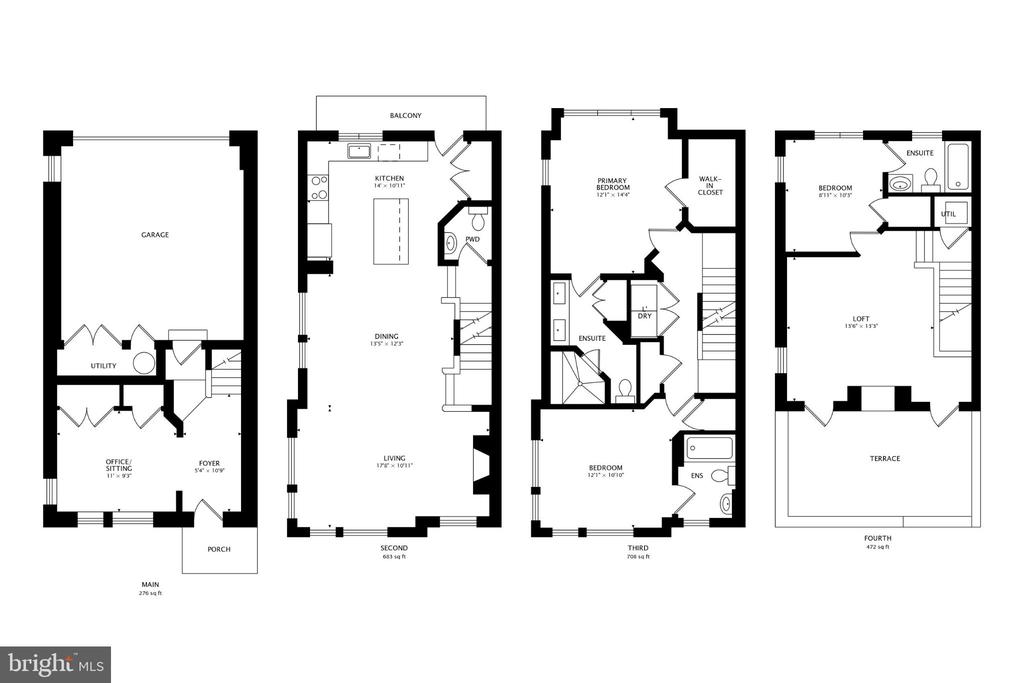
The entry level features the attached side-by-side two-car garage with ample storage and a private office overlooking the courtyard. Filled with natural light, this flexible space is ideal for working from home or a fitness room.

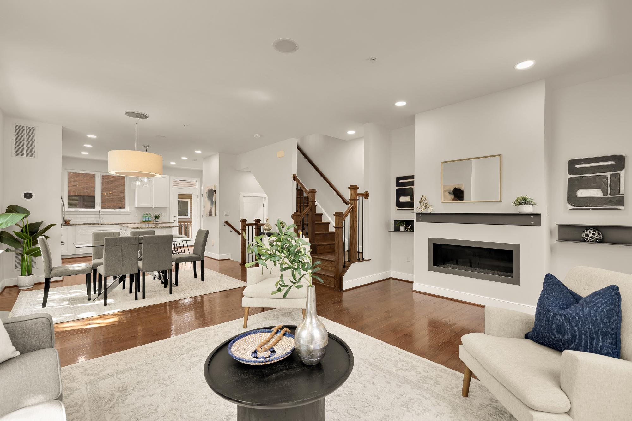
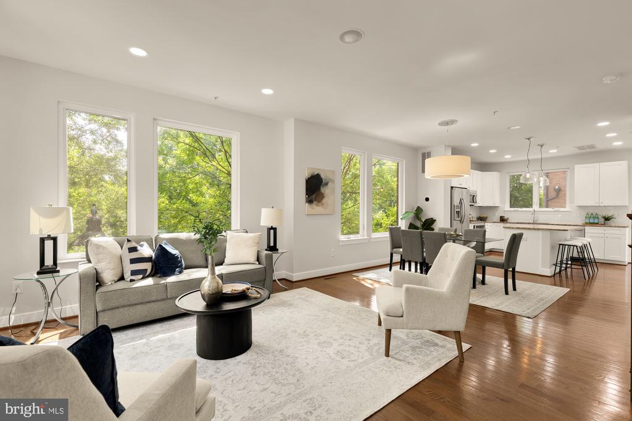
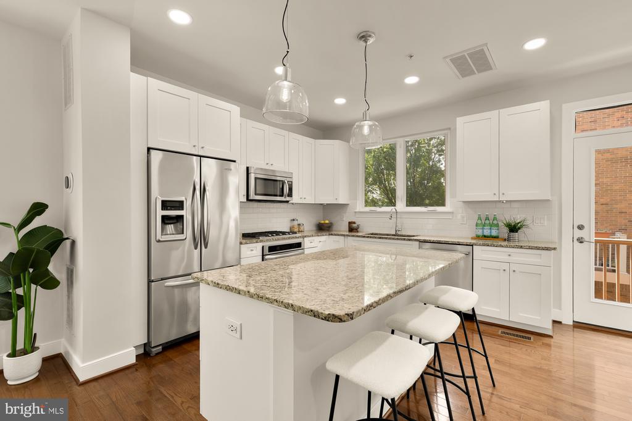
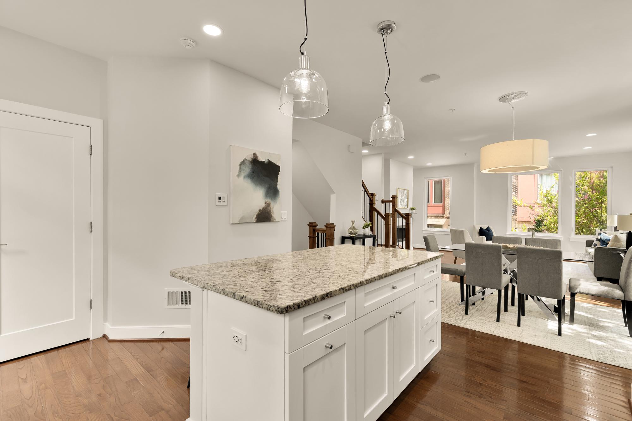
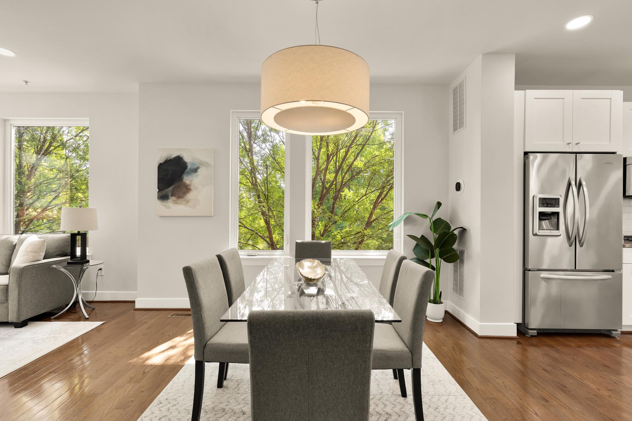
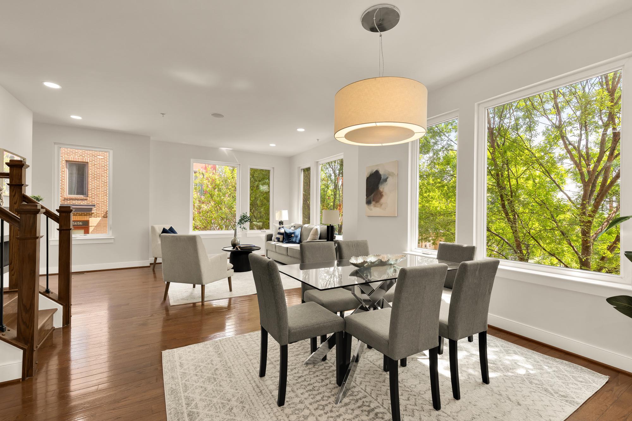
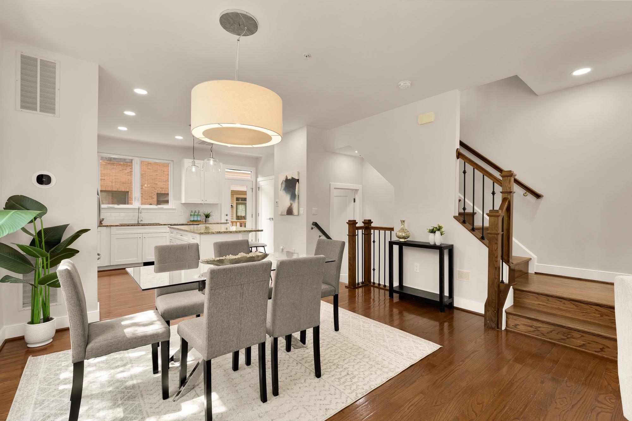
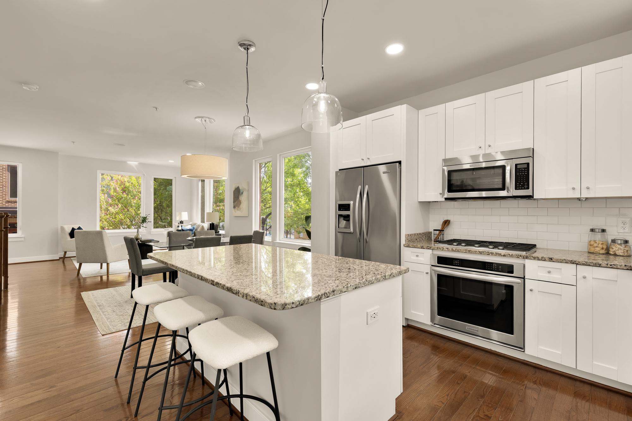
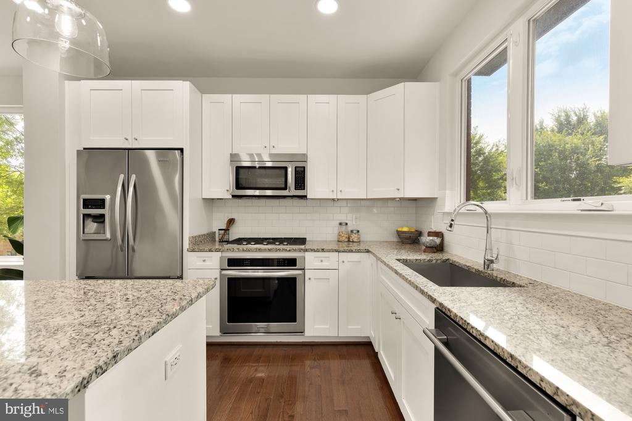
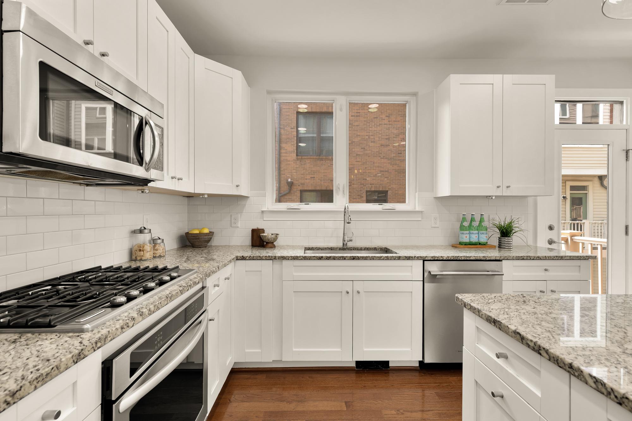
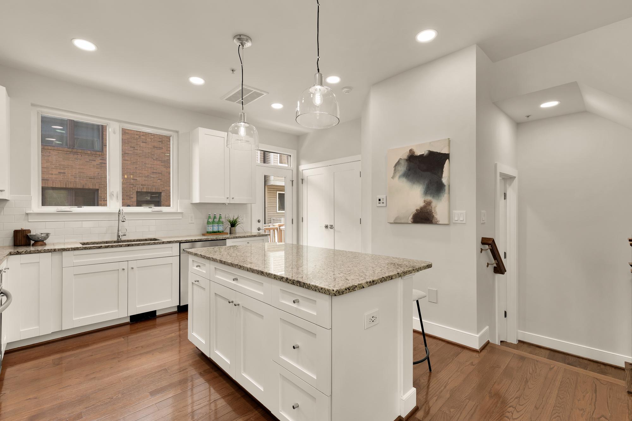
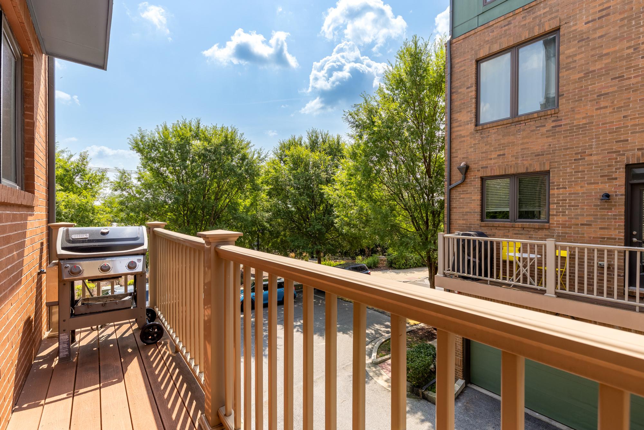
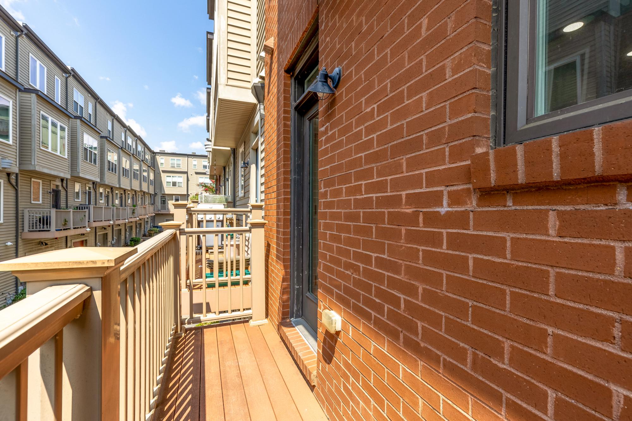
The open-concept main level is designed for both everyday living and entertaining. The living room features a gas fireplace and flows seamlessly into the dining area and gourmet kitchen, complete with granite countertops, white cabinetry, stainless steel appliances, a tile backsplash, and a spacious center island. A powder room and rear balcony complete the level. Oversized windows overlooking the courtyard fill the home with abundant natural light.

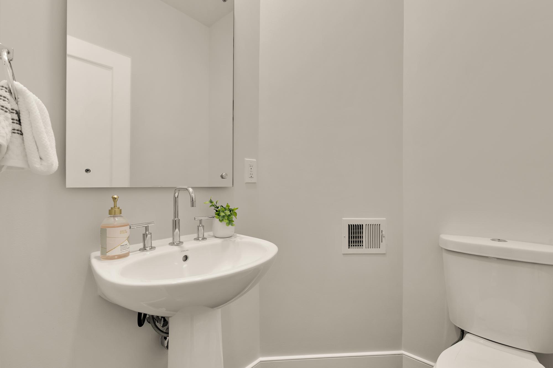
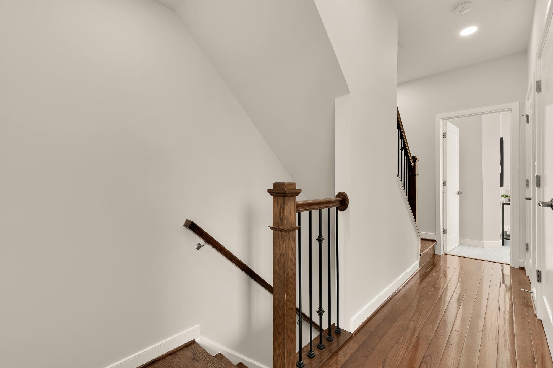
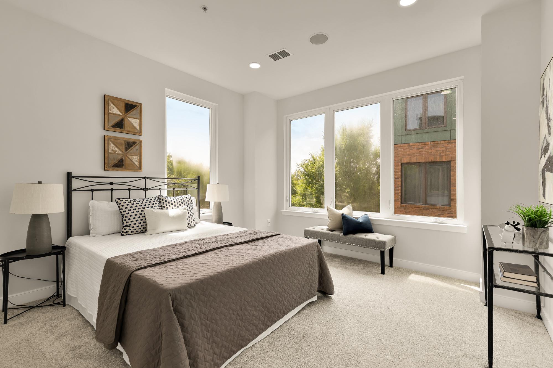
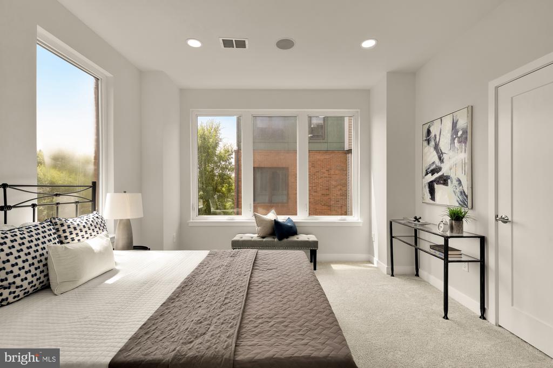
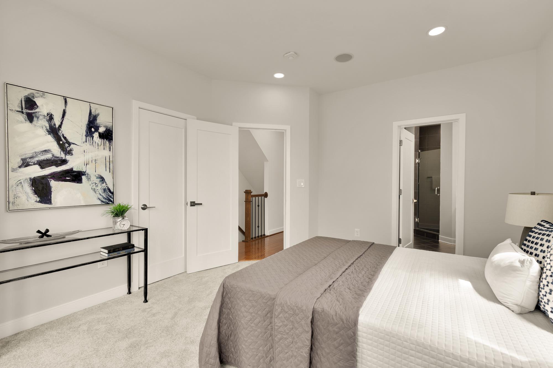
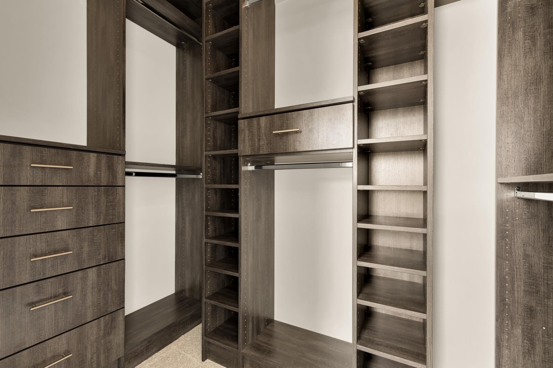
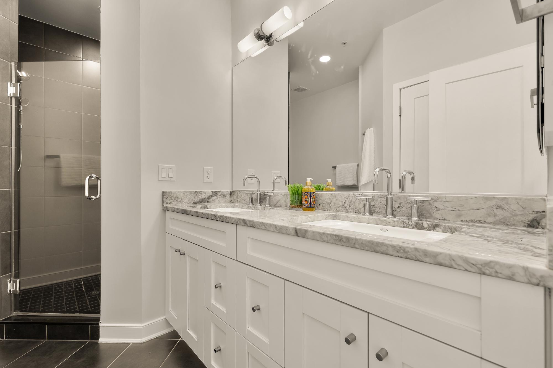
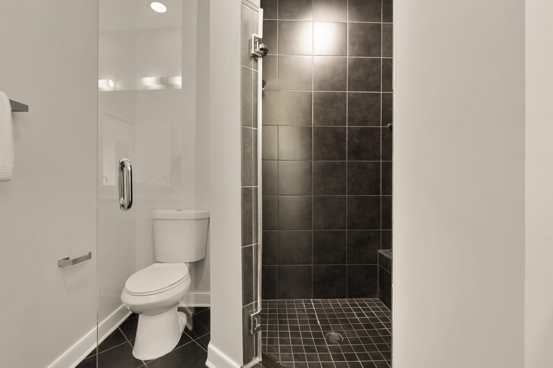
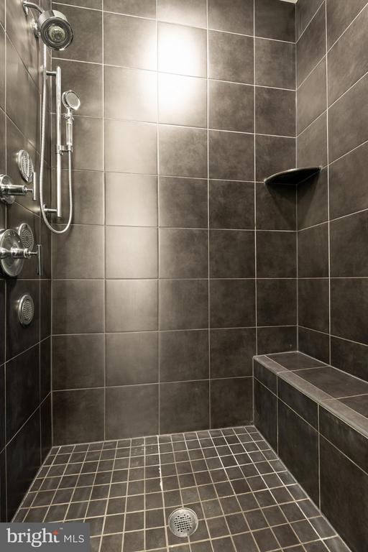
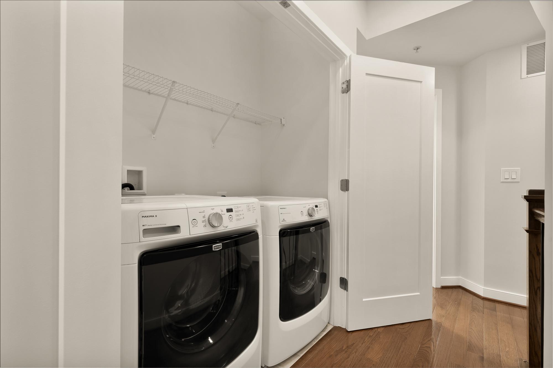
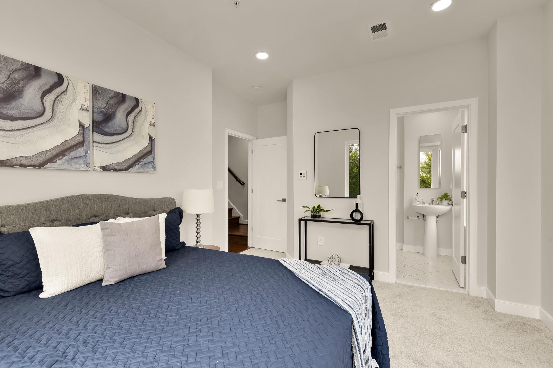
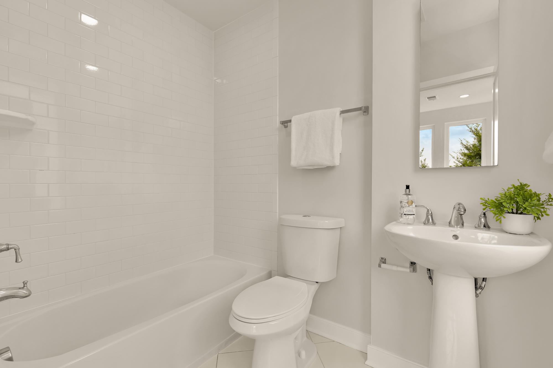
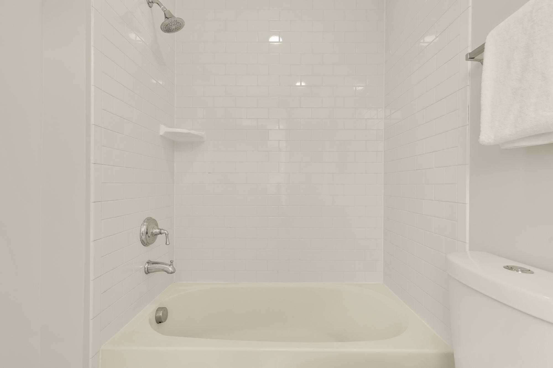
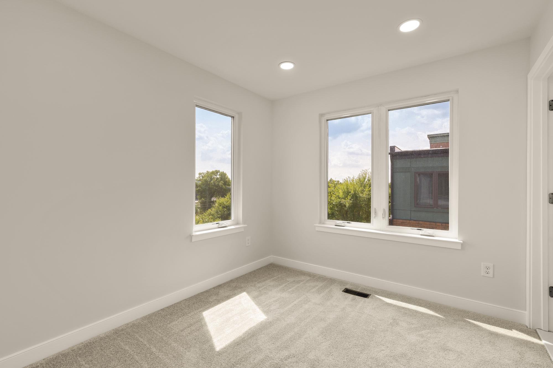
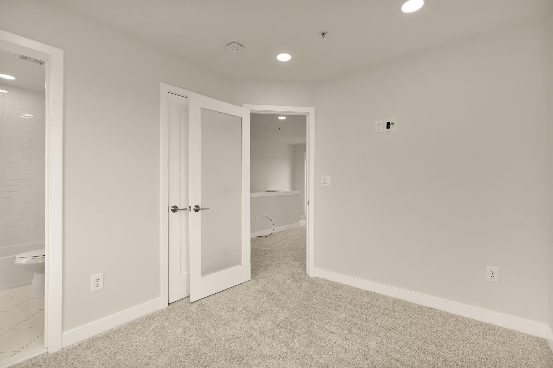
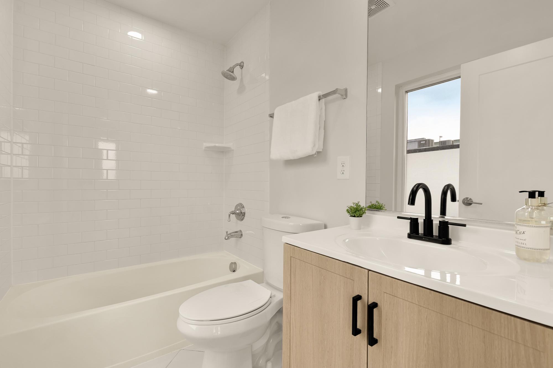
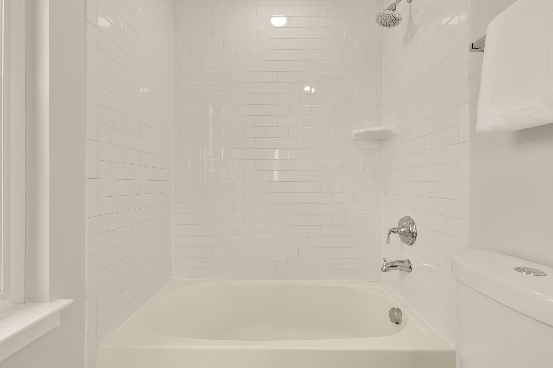
The upper level features the primary suite with a custom walk-in closet and an ensuite bath with a double vanity and walk-in shower. The second bedroom also includes its own ensuite bath, while the conveniently located side-by-side washer and dryer are situated in the hallway between the bedrooms.

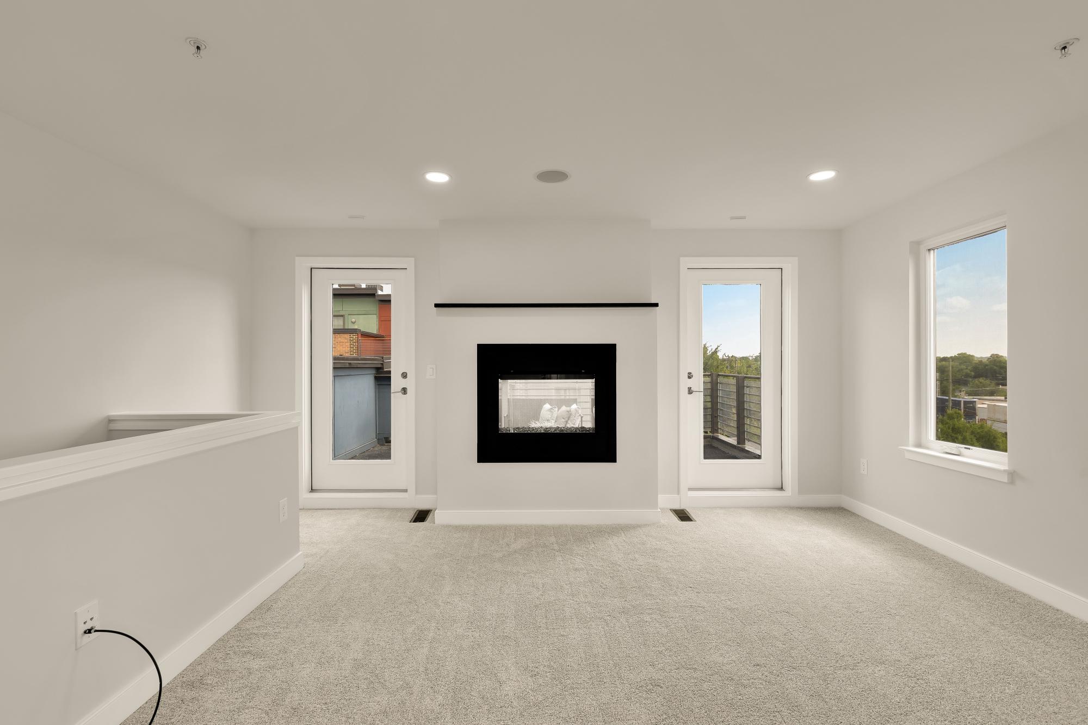
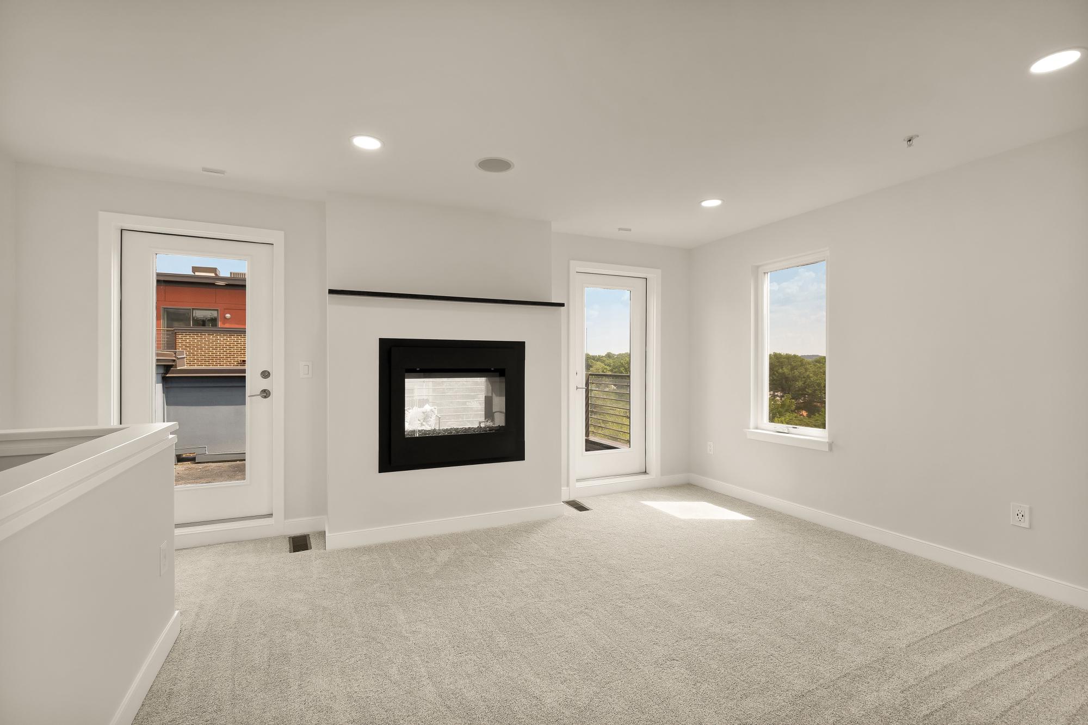
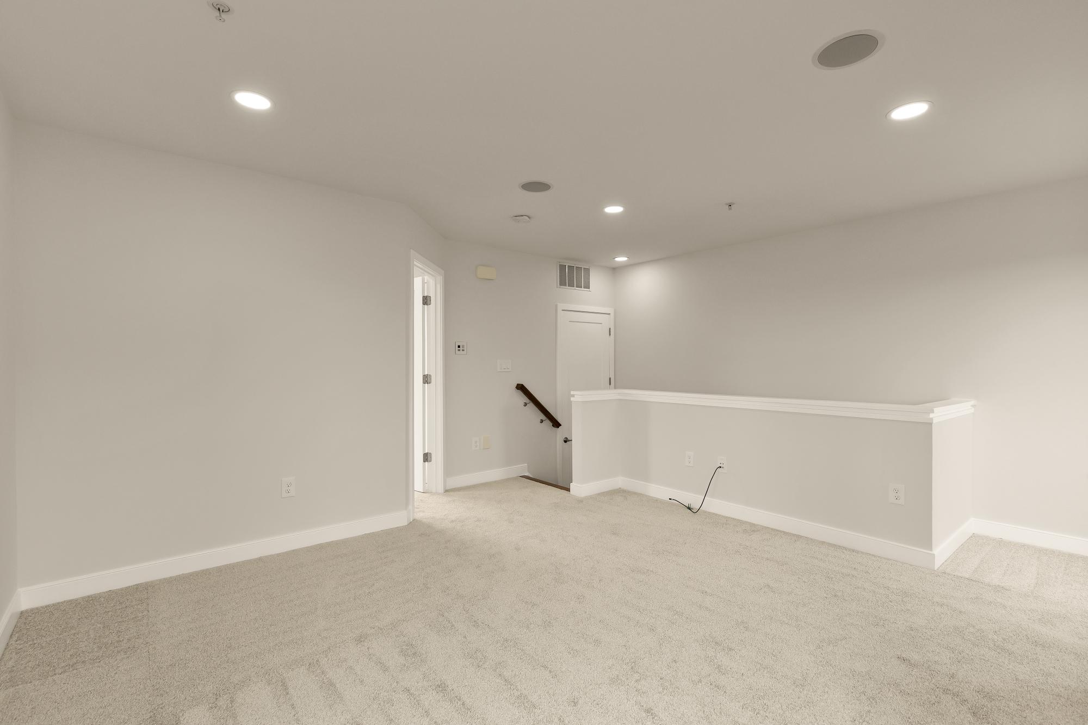
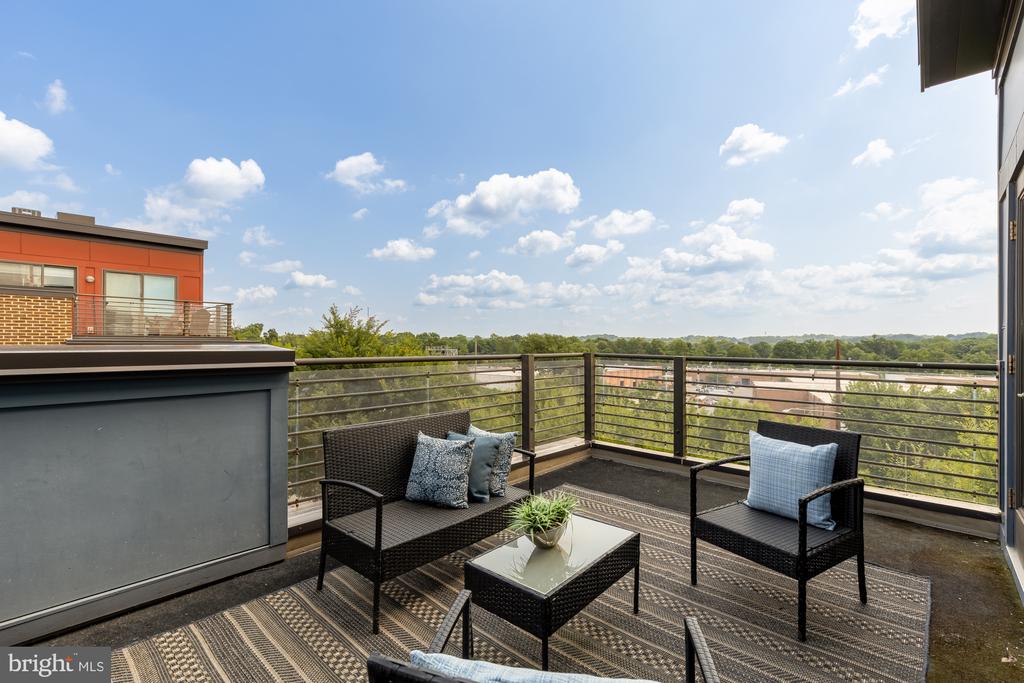
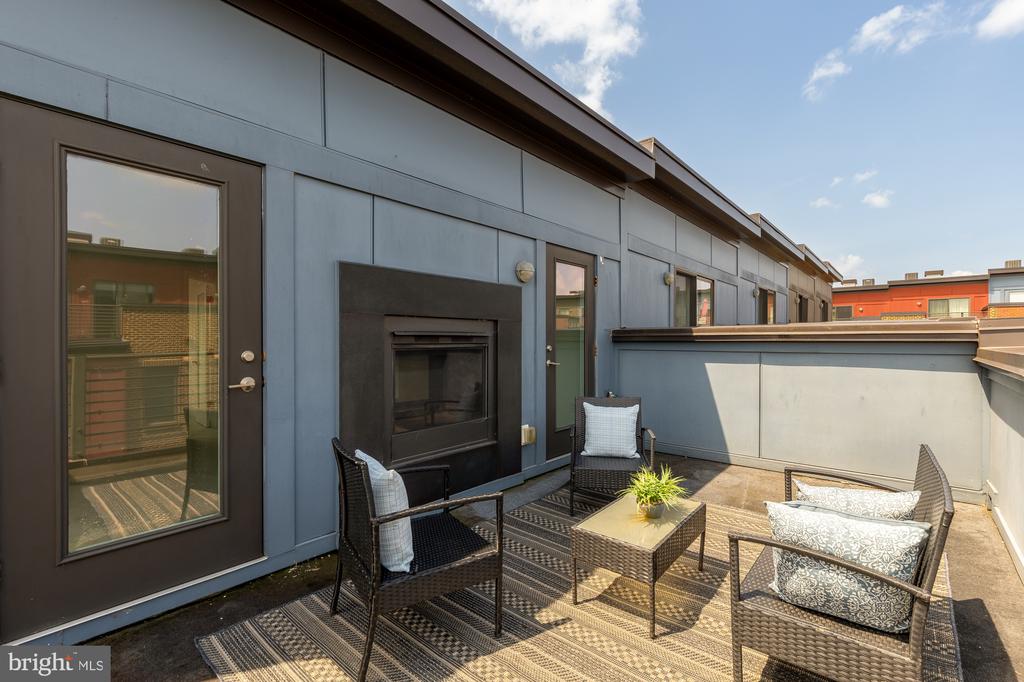
The top level offers exceptional flexibility with a spacious second living room featuring a contemporary gas fireplace, a third bedroom with an ensuite bath, and direct access to the expansive rooftop terrace. A double-sided fireplace creates a seamless connection between the indoor and outdoor living spaces, making the terrace an inviting setting for entertaining, dining al fresco, or simply relaxing while enjoying sweeping neighborhood views.

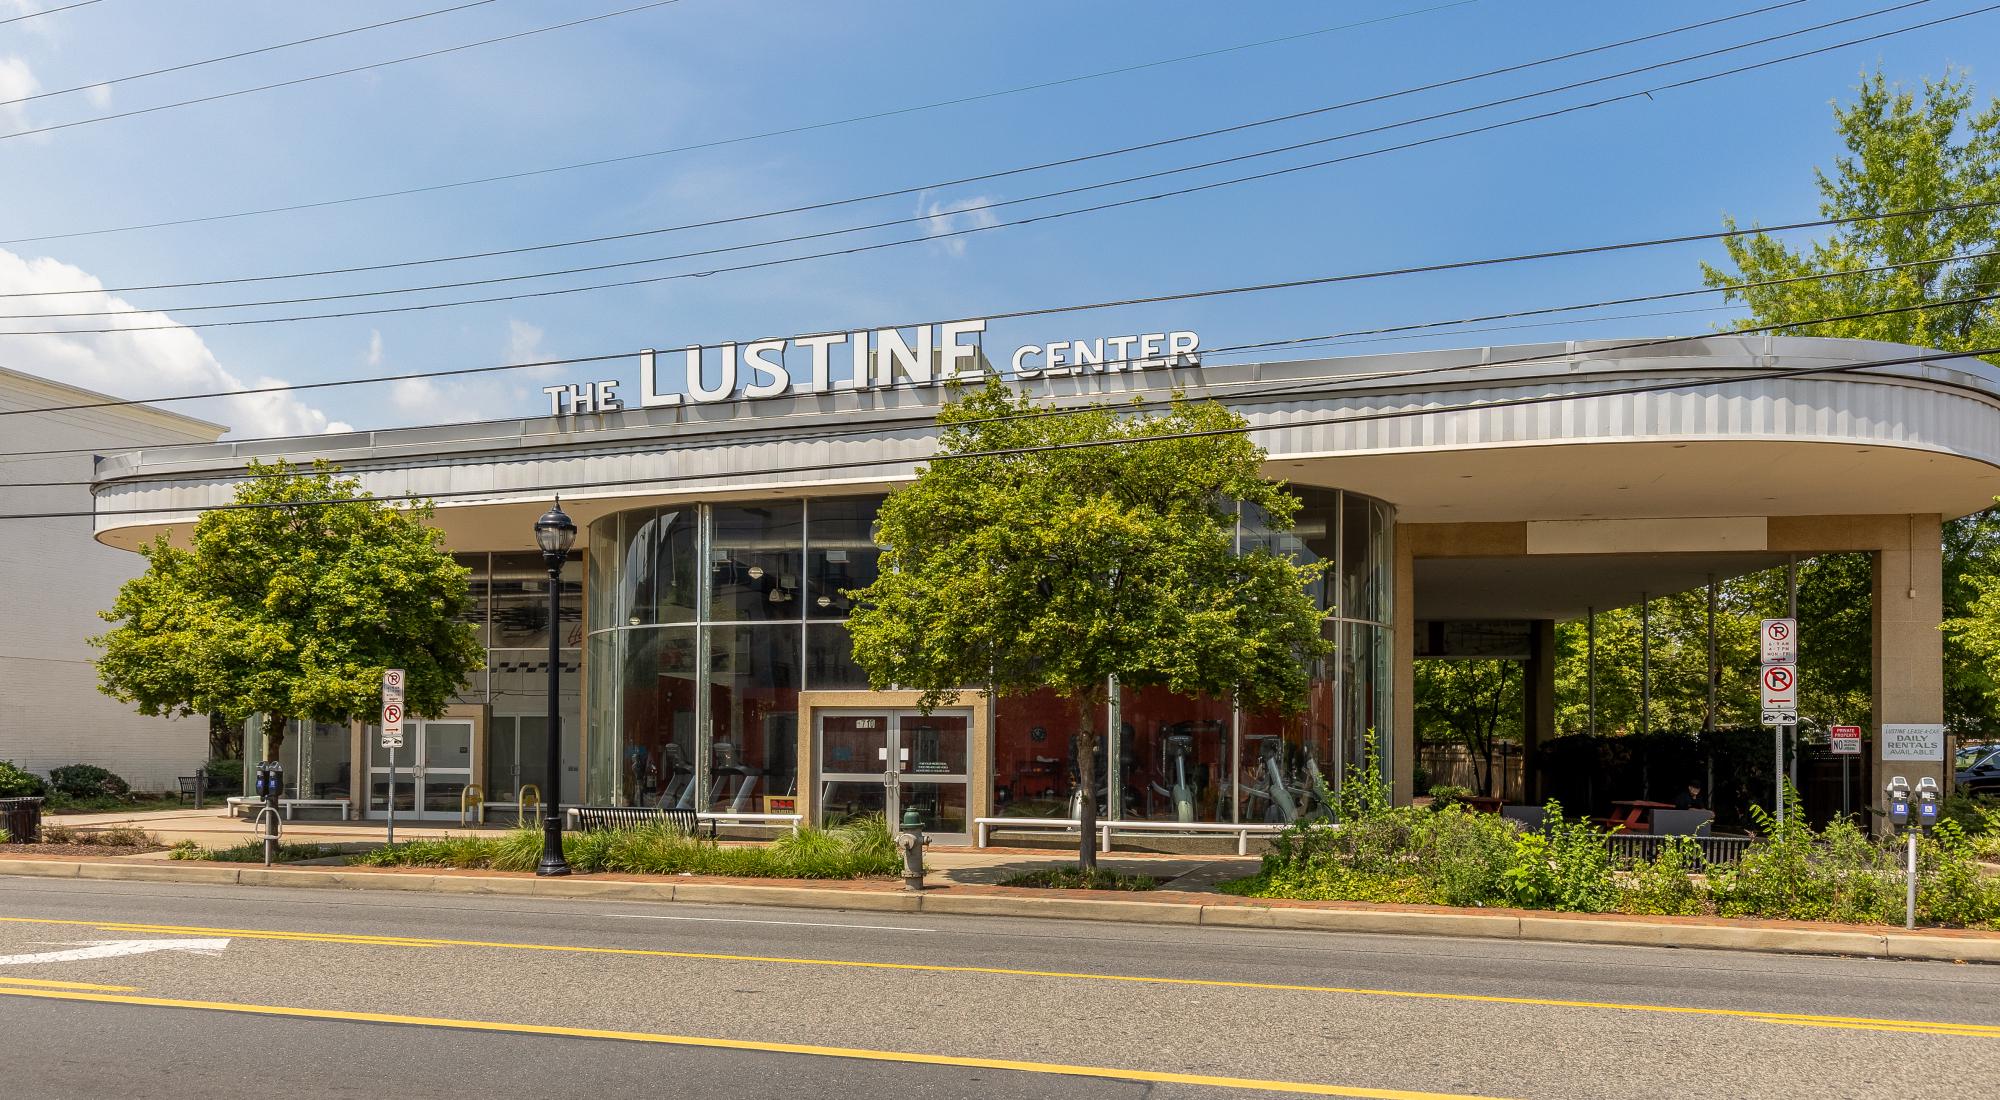
Residents enjoy outstanding community amenities, including a swimming pool, playground, the Lustine Center with a fitness center, business center, resident lounge, and billiards room - all just steps from your front door.

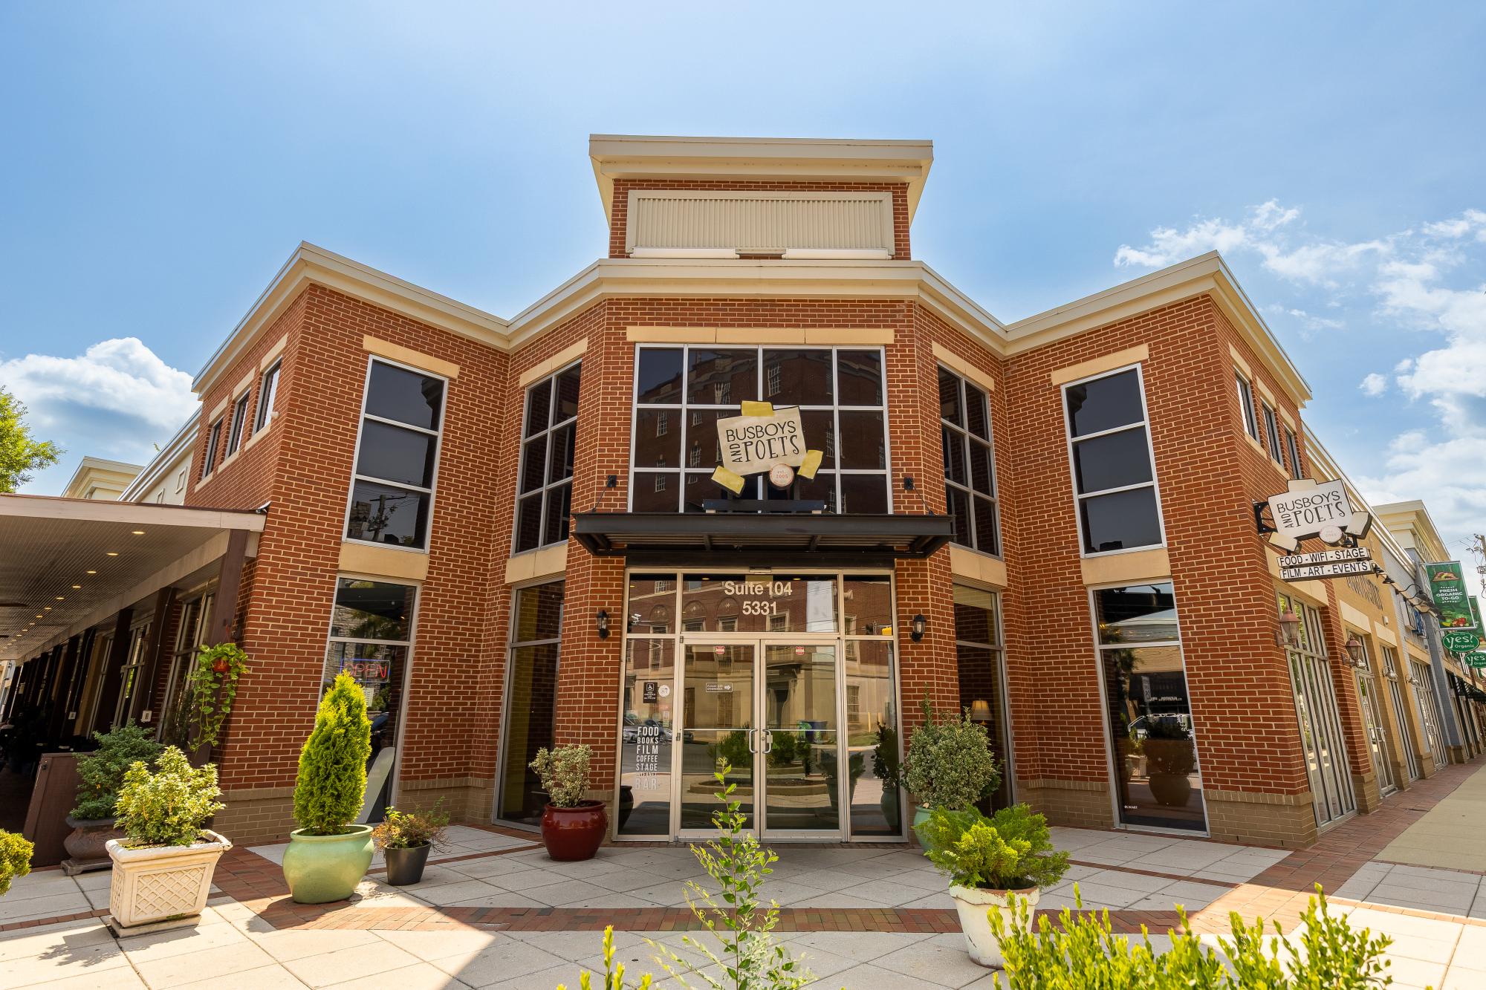
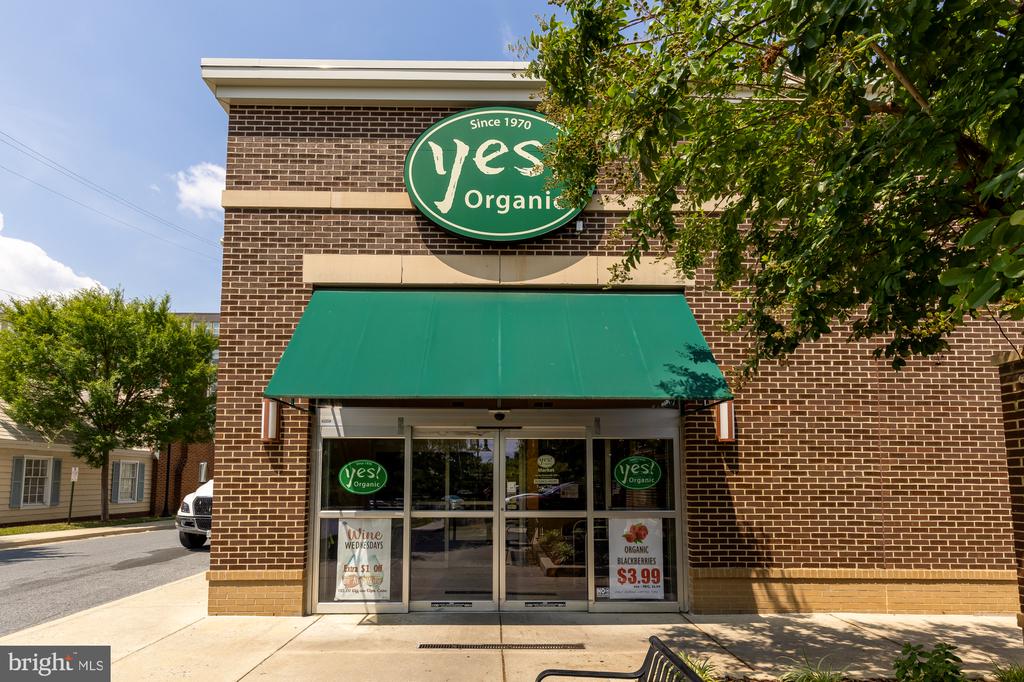
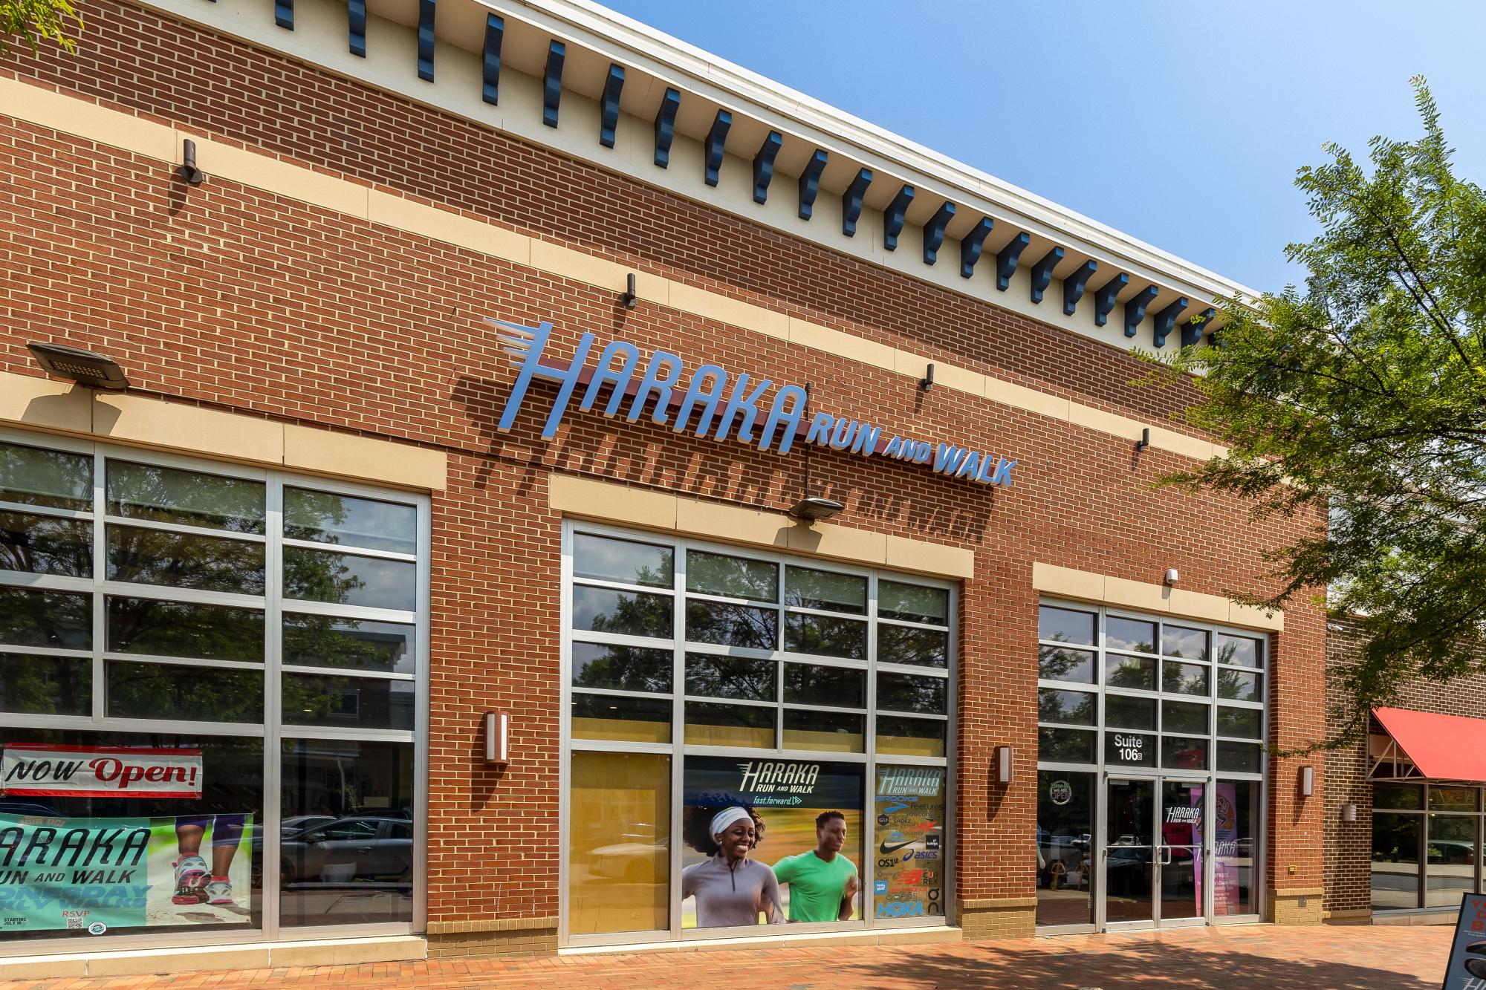
Located in the heart of the vibrant Arts District, you'll enjoy easy access to Whole Foods, YES! Organic Market, Busboys & Poets, Franklins, Vigilante Coffee, neighborhood breweries, restaurants, and local shops. Outdoor enthusiasts will appreciate the nearby Trolley Trail and surrounding parks for walking, running, and biking. The home is just one-half mile from the Riverdale MARC station and approximately six miles from downtown Washington, DC.

3
beds

4
baths

2,139 Sq.Ft. LIVING AREA

998 Sq.Ft. lot

image

Schedule a Showing

We would love to show you our beautiful property. Please select your preferred date and time below. An agent will be in touch shortly to confirm your appointment.

Schedule a Showing

We would love to show you our beautiful property. Please select your preferred date and time below. An agent will be in touch shortly to confirm your appointment.
Thank you for your interest in 5626 46TH PLACE, HYATTSVILLE, MD 20781. We are reviewing your request and will be in touch shortly!
Lindsay Clark

Lindsay Clark

Brian  Van Wye

Brian Van Wye

Features & Amenities

Interior

  • total bedrooms3
  • Total bathrooms4
  • full bathrooms3
  • half bathroom1
  • Laundry room Upper Floor
  • Flooring Ceramic Tile, Hardwood
  • Fireplace Gas/Propane
  • APPLIANCES Built-In Microwave, Dishwasher, Disposal, Dryer, Icemaker, Oven/Range - Gas, Refrigerator, Stainless Steel Appliances, Washer, Water Heater
  • other interior Features Breakfast Area, Built-Ins, Ceiling Fan(s), Family Room Off Kitchen, Kitchen - Gourmet, Kitchen - Island, Pantry, Primary Bath(s), Recessed Lighting, Sprinkler System, Upgraded Countertops, Walk-in Closet(s), Window Treatments, Wood Floors

Area & Lot

  • Status For Sale
  • Living Area2,139 Sq.Ft.
  • Total Area2,139 Sq.Ft.
  • Lot Area998 Sq.Ft.
  • MLS® IDMDPG2212192
  • TypeResidential
  • YEAR BUILT2014
  • Architecture StylesContemporary
  • View DescriptionPanoramic, Courtyard
  • School DistrictPRINCE GEORGE'S COUNTY PUBLIC SCHOOLS

Exterior

  • STORIES4
  • Garage Space2.0
  • water SourcePublic
  • PoolYes - Community
  • parkingAttached Garage, Off Street
  • HEAT TYPECentral, Forced Air, Heat Pump(s), Programmable Thermostat, Zoned
  • AIR CONDITIONINGCentral A/C
  • sewerPublic Septic
  • SubstructureSlab
  • Disability FeaturesNone
  • HOA AmenitiesBar/Lounge, Billiard Room, Common Grounds, Community Center, Fitness Center, Game Room, Meeting Room, Party Room, Picnic Area, Pool - Outdoor, Recreational Center, Swimming Pool, Tot Lots/Playground, Transportation Service
  • security FeaturesElectric Alarm, Main Entrance Lock, Security System

Financial

  • Sales Price$599,000
  • Real Estate Tax $10,560/yr
  • HOA $181/mo
  • Zoning NAC

Mortgage Calculator

Estimate your monthly mortgage payment, including the principal and interest, property taxes, and HOA. Adjust the values to generate a more accurate rate.
All estimates are provided for informational purposes only. Actual amounts may vary.
$0,000 Your Payment 20 15 65
$0,000 Your Payment

Work With Us

At the Clark and Van Wye Group at Compass, we believe that excellence is not a big thing—it’s a million little things. We have a proven track record selling homes across DC, Maryland, and Virginia because we understand buyer and seller perspectives and what it takes to make a property sale successful.

Follow Us on Instagram