5936 HALPINE ROAD
5936 HALPINE ROAD
5936 HALPINE ROAD
5936 HALPINE ROAD
5936 HALPINE ROAD
5936 HALPINE ROAD
5936 HALPINE ROAD
5936 HALPINE ROAD
5936 HALPINE ROAD
5936 HALPINE ROAD
5936 HALPINE ROAD
5936 HALPINE ROAD
5936 HALPINE ROAD
5936 HALPINE ROAD
5936 HALPINE ROAD
5936 HALPINE ROAD
5936 HALPINE ROAD
5936 HALPINE ROAD
5936 HALPINE ROAD
5936 HALPINE ROAD
5936 HALPINE ROAD
5936 HALPINE ROAD
5936 HALPINE ROAD
5936 HALPINE ROAD
5936 HALPINE ROAD
5936 HALPINE ROAD
5936 HALPINE ROAD
5936 HALPINE ROAD
5936 HALPINE ROAD
5936 HALPINE ROAD
5936 HALPINE ROAD
5936 HALPINE ROAD
5936 HALPINE ROAD
5936 HALPINE ROAD
5936 HALPINE ROAD
5936 HALPINE ROAD
5936 HALPINE ROAD
5936 HALPINE ROAD
5936 HALPINE ROAD
5936 HALPINE ROAD
5936 HALPINE ROAD
5936 HALPINE ROAD
5936 HALPINE ROAD
5936 HALPINE ROAD
SEE ALL PHOTOS
5936 HALPINE ROAD
5936 HALPINE ROAD
5936 HALPINE ROAD
5936 HALPINE ROAD
5936 HALPINE ROAD
5936 HALPINE ROAD
5936 HALPINE ROAD
5936 HALPINE ROAD
5936 HALPINE ROAD
5936 HALPINE ROAD
5936 HALPINE ROAD
5936 HALPINE ROAD
5936 HALPINE ROAD
5936 HALPINE ROAD
5936 HALPINE ROAD
5936 HALPINE ROAD
5936 HALPINE ROAD
5936 HALPINE ROAD
5936 HALPINE ROAD
5936 HALPINE ROAD
5936 HALPINE ROAD
5936 HALPINE ROAD
5936 HALPINE ROAD
5936 HALPINE ROAD
5936 HALPINE ROAD
5936 HALPINE ROAD
5936 HALPINE ROAD
5936 HALPINE ROAD
5936 HALPINE ROAD
5936 HALPINE ROAD
5936 HALPINE ROAD
5936 HALPINE ROAD
5936 HALPINE ROAD
5936 HALPINE ROAD
5936 HALPINE ROAD
5936 HALPINE ROAD
5936 HALPINE ROAD
5936 HALPINE ROAD
5936 HALPINE ROAD
5936 HALPINE ROAD
5936 HALPINE ROAD
5936 HALPINE ROAD
5936 HALPINE ROAD
5936 HALPINE ROAD
Courtesy of Encore Realty
Sold

5936 HALPINE ROAD

5936 HALPINE ROAD, ROCKVILLE, MD 20851

$685,000
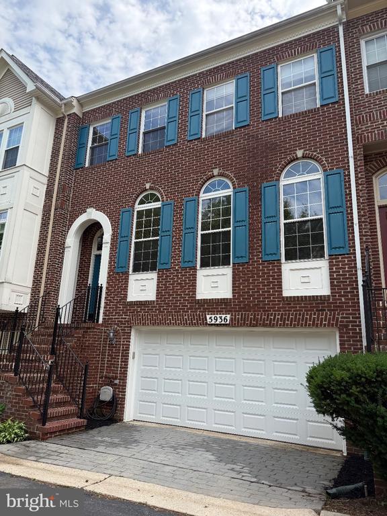
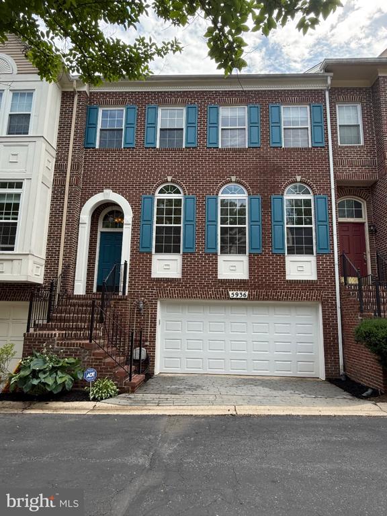
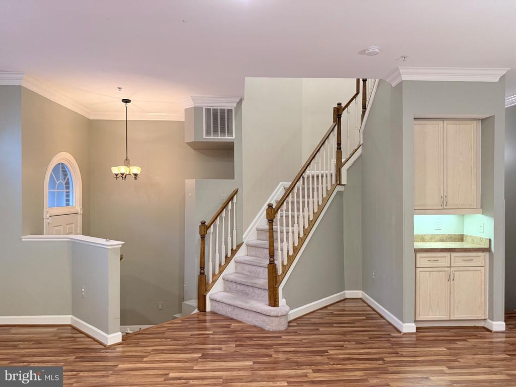
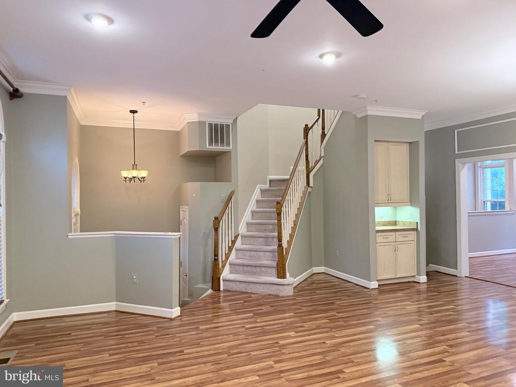
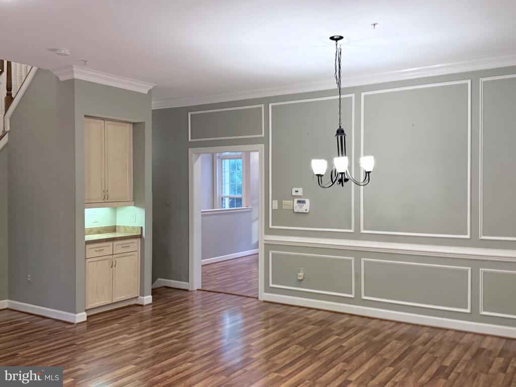
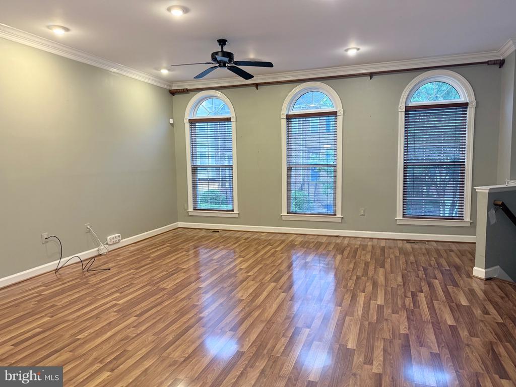
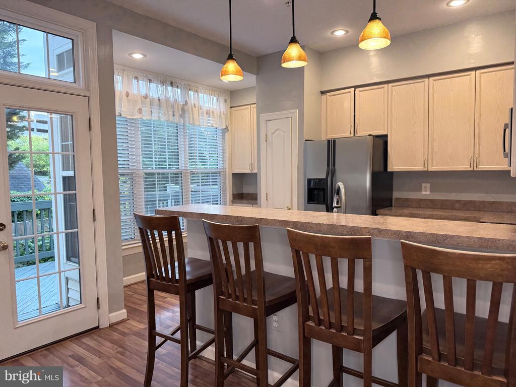
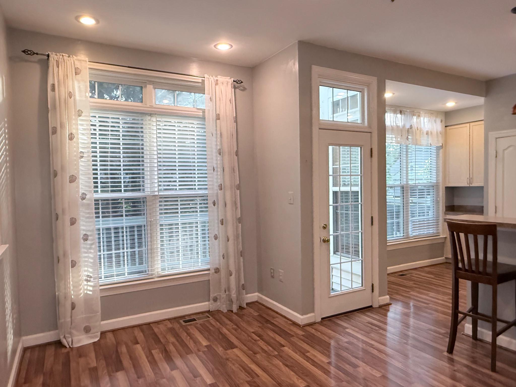
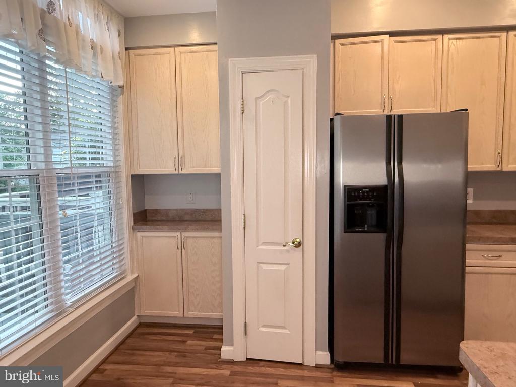
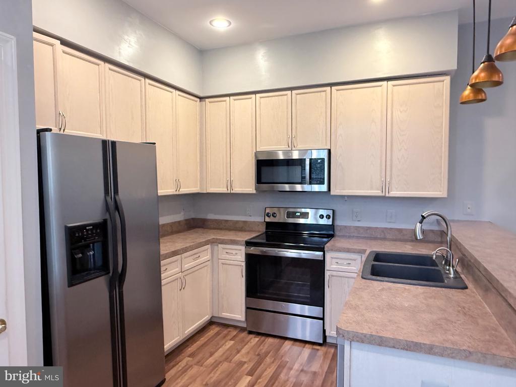
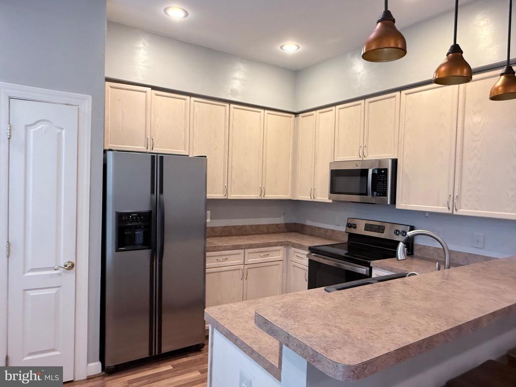
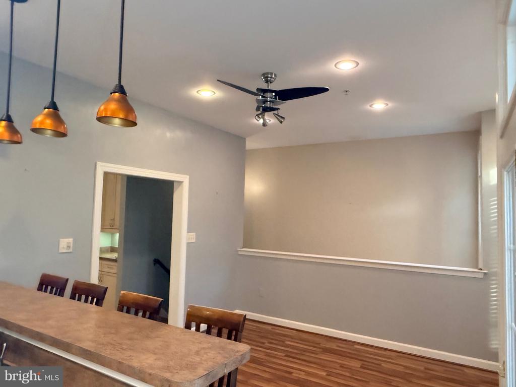
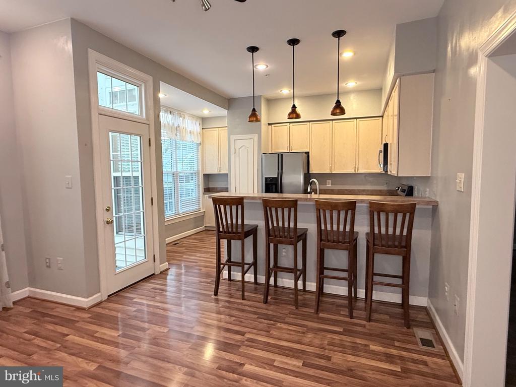
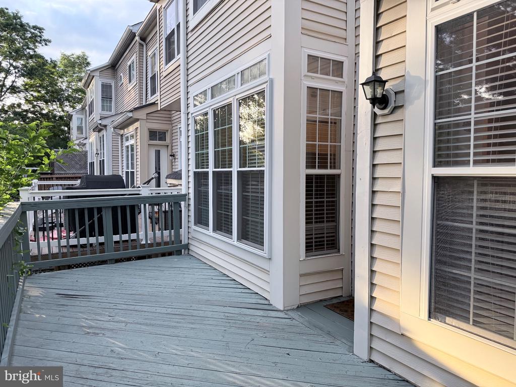
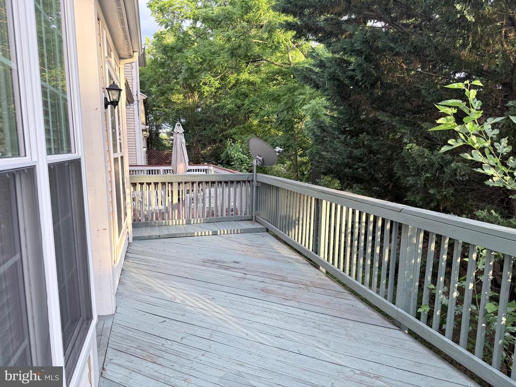
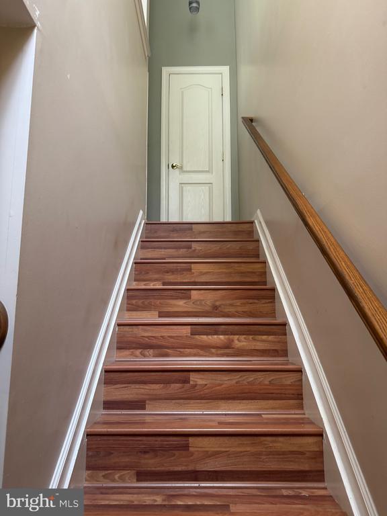
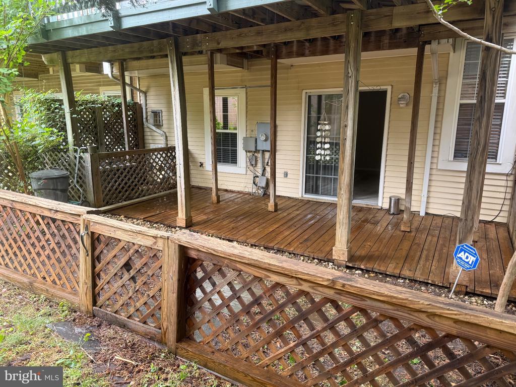
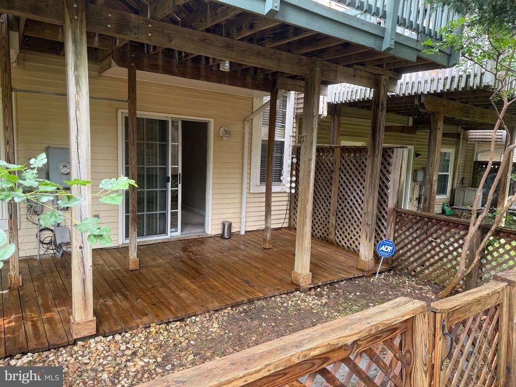
Rarely available three-level brick front townhome in desirable Cambridge Walk community, minutes from the Twinbrook Metro. Main level features an inviting open concept layout with spacious living and dining areas, coat closet and an eat-in kitchen designed for both everyday living and entertaining. The kitchen offers bar seating, a pantry, newer appliances, and direct access to a private deck.

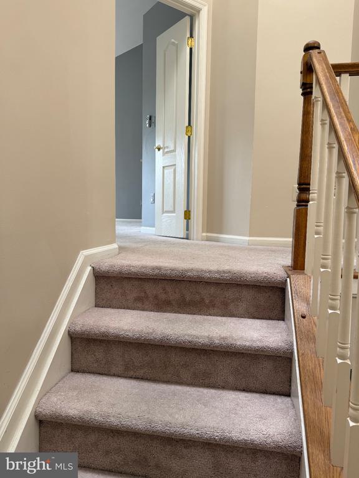
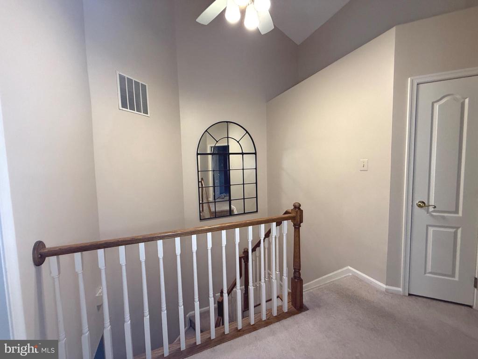
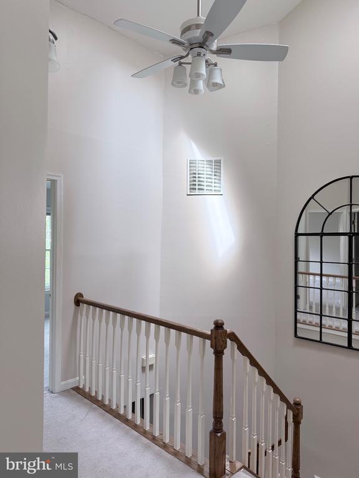
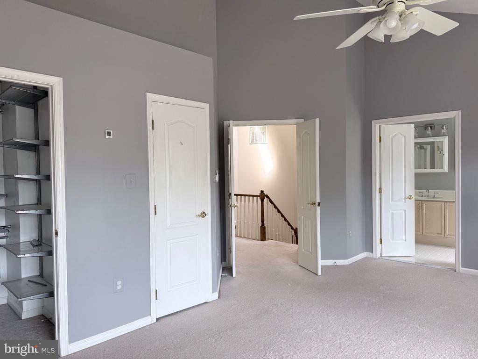
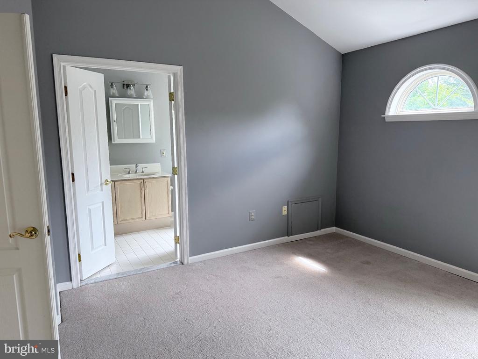
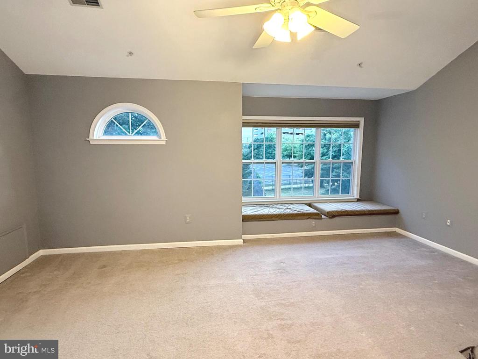
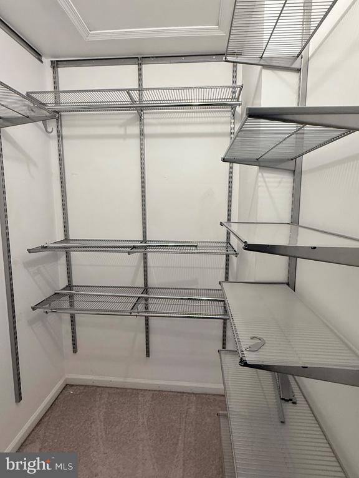
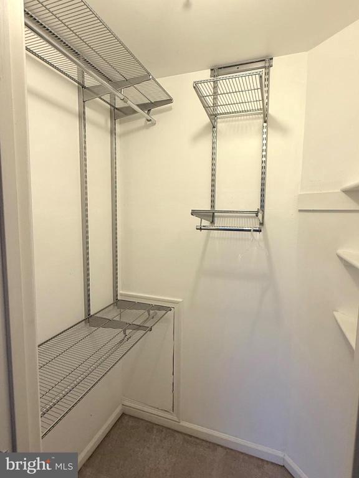
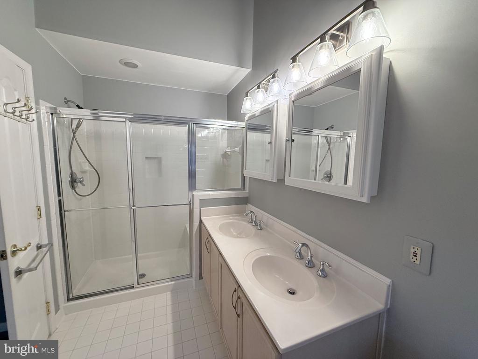
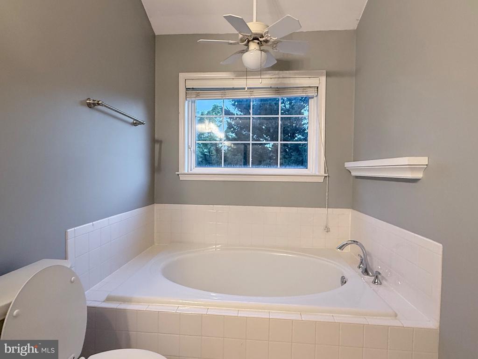
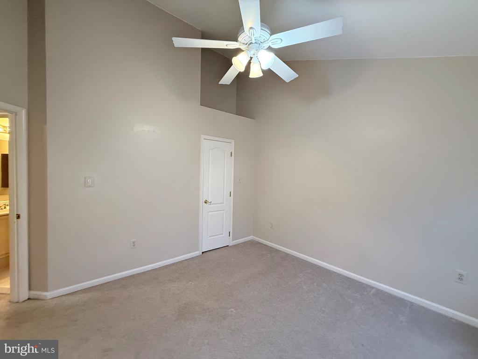
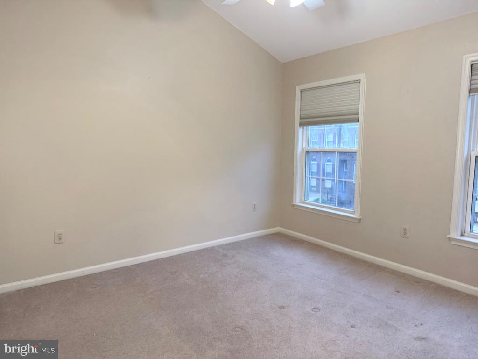
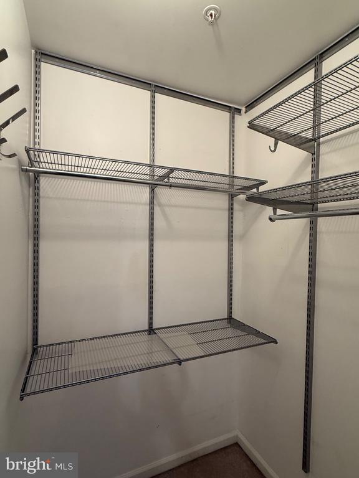
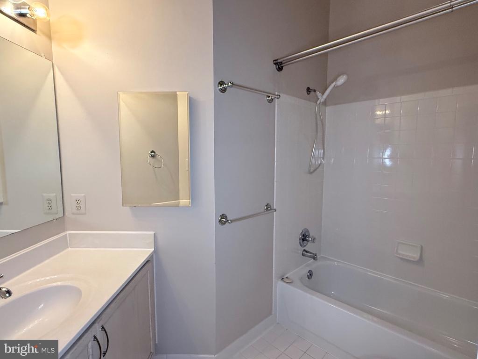
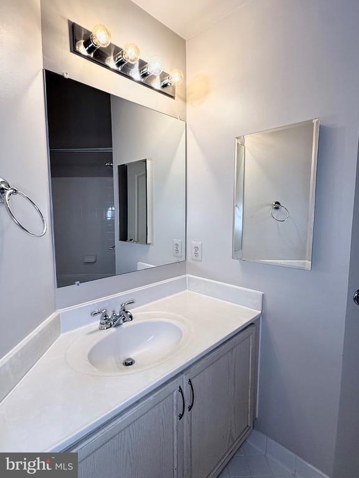
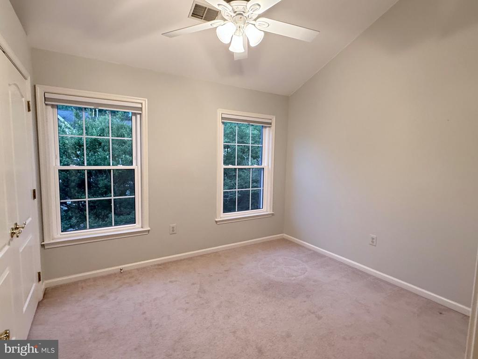
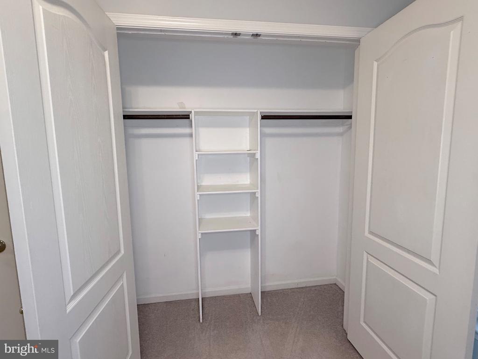
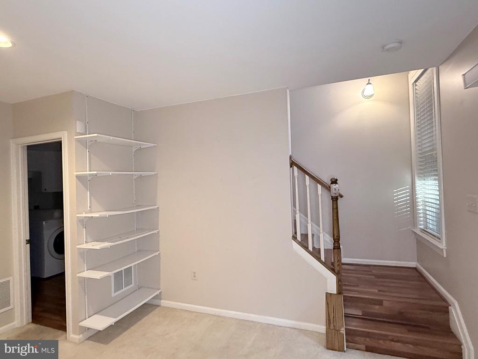
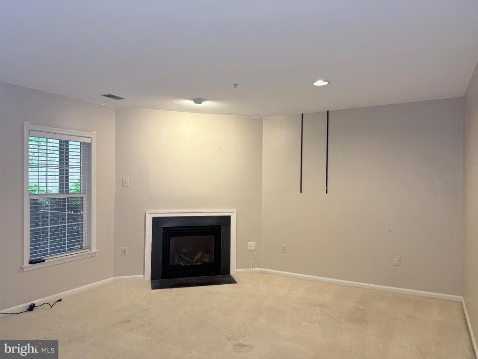

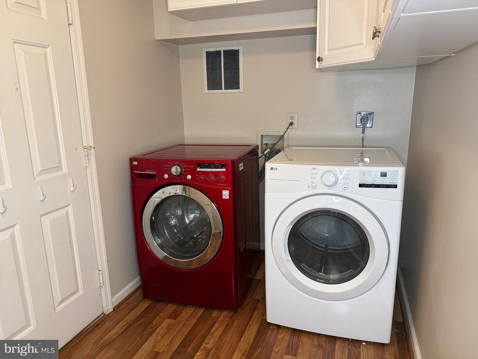
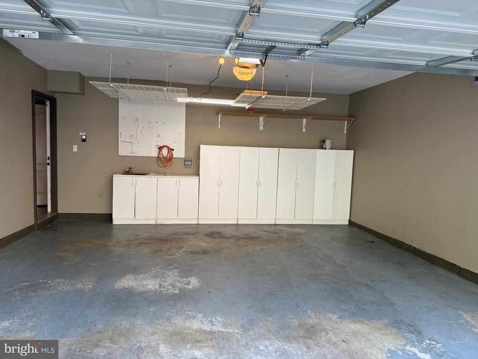
Upstairs, all three bedrooms feature soaring vaulted ceilings and abundant natural light. The primary suite includes a private ensuite bath and two walk-in closets with custom Elfa shelving for storage. The lower level provides additional flexible living space centered around a cozy gas fireplace, with walk out access to a second deck-perfect for relaxing or entertaining. A dedicated laundry room connects the lower level living area to the attached two-car garage, which includes a NEMA 14-50 outlet for convenient electric vehicle charging.

3
beds

3
baths

1,907 Sq.Ft. LIVING AREA

Brian  Van Wye

Brian Van Wye

Features & Amenities

Interior

  • total bedrooms3
  • Total bathrooms3
  • full bathrooms2
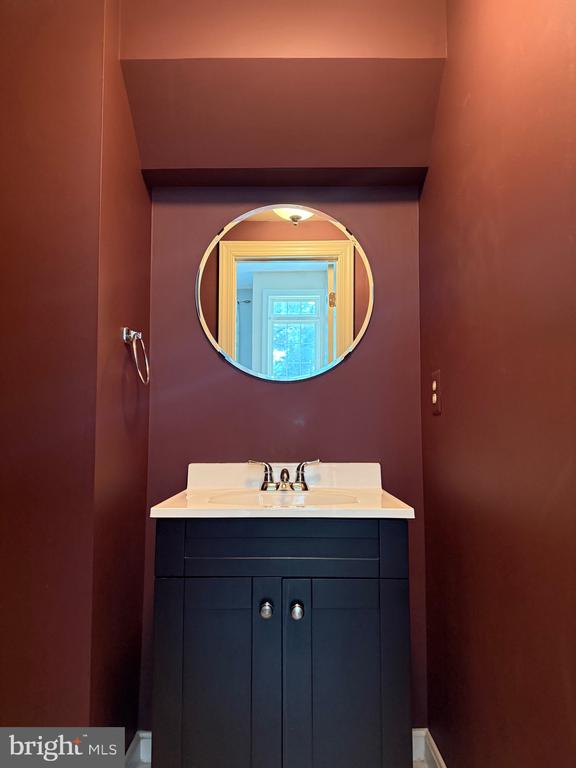
  • half bathroom1
  • Laundry room Lower Floor
  • Flooring Laminated, Carpet
  • Fireplace Gas/Propane, Fireplace - Glass Doors
  • APPLIANCES Built-In Microwave, Dishwasher, Disposal, Dryer, Icemaker, Instant Hot Water, Oven/Range - Electric, Washer - Front Loading
  • other interior Features Floor Plan - Open, Skylight(s), Sprinkler System, Walk-in Closet(s), Bathroom - Soaking Tub, Bathroom - Walk-In Shower, Bathroom - Tub Shower, Breakfast Area, Built-Ins, Carpet, Ceiling Fan(s), Combination Dining/Living, Recessed Lighting

Area & Lot

  • Status Sold
  • Date Sold August 3, 2026
  • Living Area1,907 Sq.Ft.
  • Total Area1,907 Sq.Ft.
  • MLS® IDMDMC2239850
  • TypeResidential
  • YEAR BUILT1994
  • NeighborhoodMontgomery County
  • Architecture StylesTraditional
  • Elementary SchoolTWINBROOK
  • Middle SchoolJULIUS WEST
  • High SchoolRICHARD MONTGOMERY
  • School DistrictMONTGOMERY COUNTY PUBLIC SCHOOLS

Exterior

  • STORIES3
  • Garage Space2.0
  • water SourcePublic
  • utilitiesCable TV Available, Electric Available, Natural Gas Available, Phone Available, Sewer Available, Water Available
  • PoolNo Pool
  • roofAsphalt, Composite, Shingle
  • parkingAttached Garage
  • HEAT TYPECentral
  • AIR CONDITIONINGCentral A/C
  • sewerPublic Sewer
  • SubstructureSlab
  • Disability FeaturesNone
  • security FeaturesCarbon Monoxide Detectors, Smoke Detector, Sprinkler System - Indoor
  • other exterior FeaturesGutter System, Street Lights

Financial

  • Sales Price$685,000
  • Real Estate Tax $8,590/yr
  • HOA $550
  • Zoning RS

Montgomery County

39.1547° N, 77.2405° W

Explore

Work With Us

At the Clark and Van Wye Group at Compass, we believe that excellence is not a big thing—it’s a million little things. We have a proven track record selling homes across DC, Maryland, and Virginia because we understand buyer and seller perspectives and what it takes to make a property sale successful.

Follow Us on Instagram