
8025 RIVERSIDE DRIVE
SEE ALL PHOTOS
8025 RIVERSIDE DRIVE
Sold

8025 RIVERSIDE DRIVE

8025 RIVERSIDE DRIVE, CABIN JOHN, MD 20818

$1,925,000
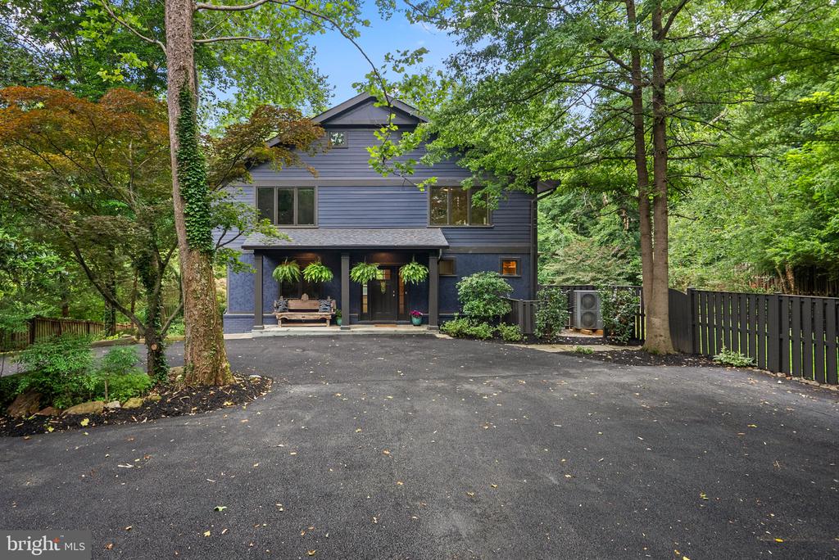
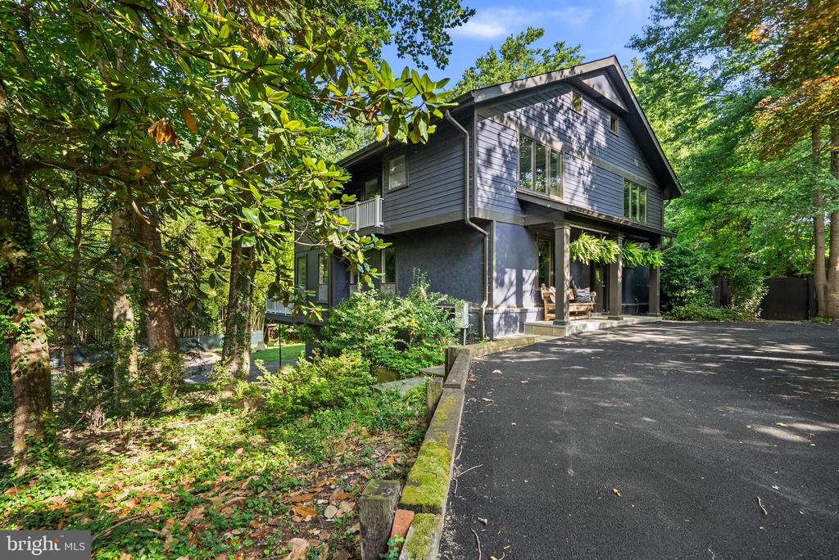
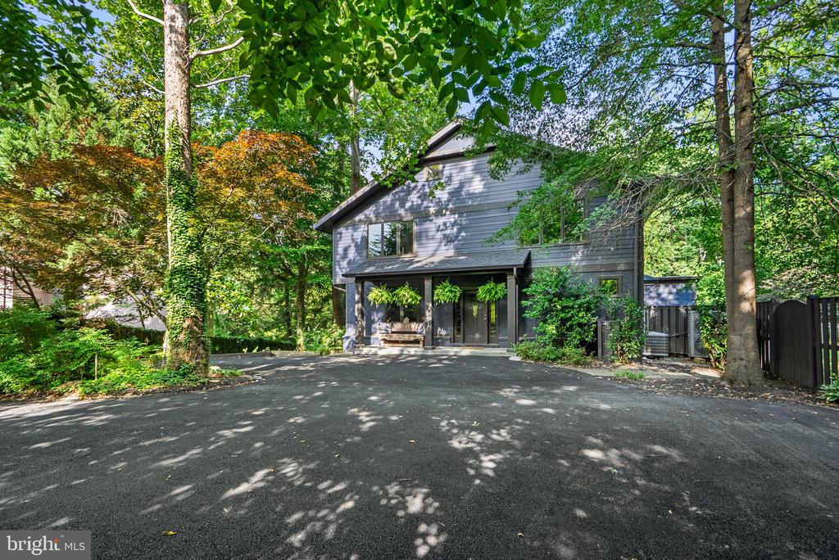
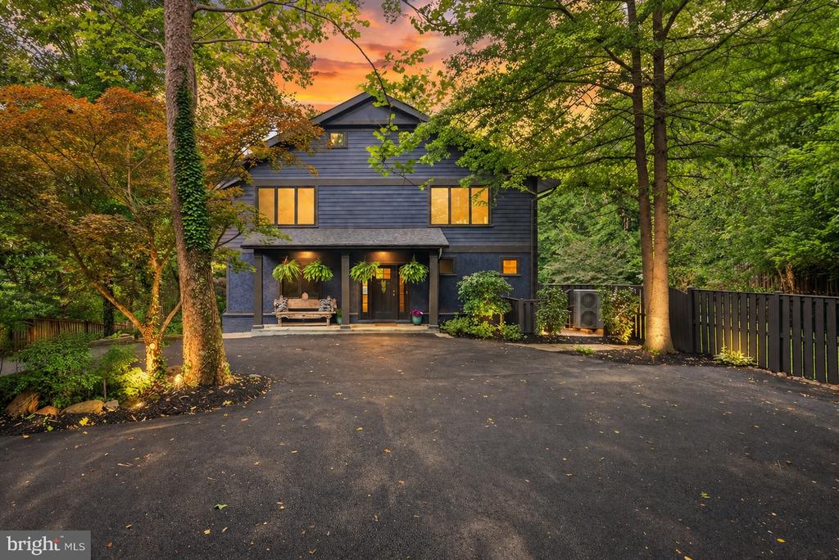
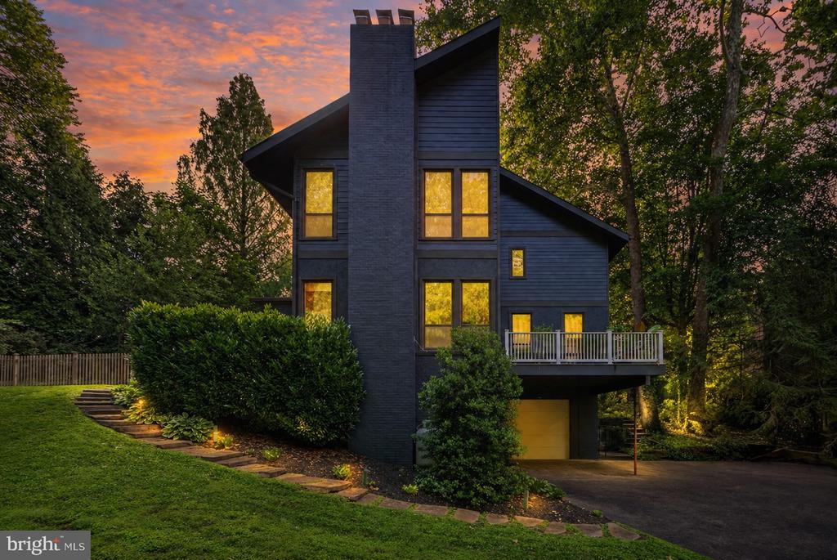
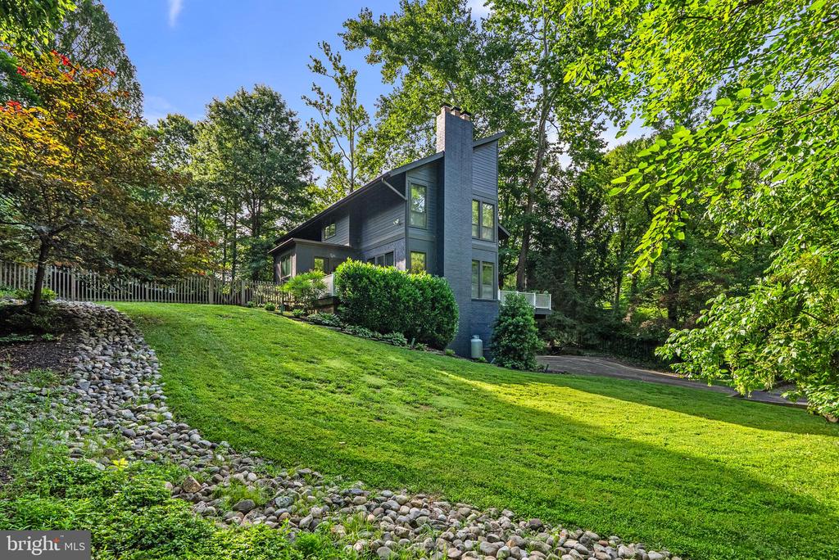
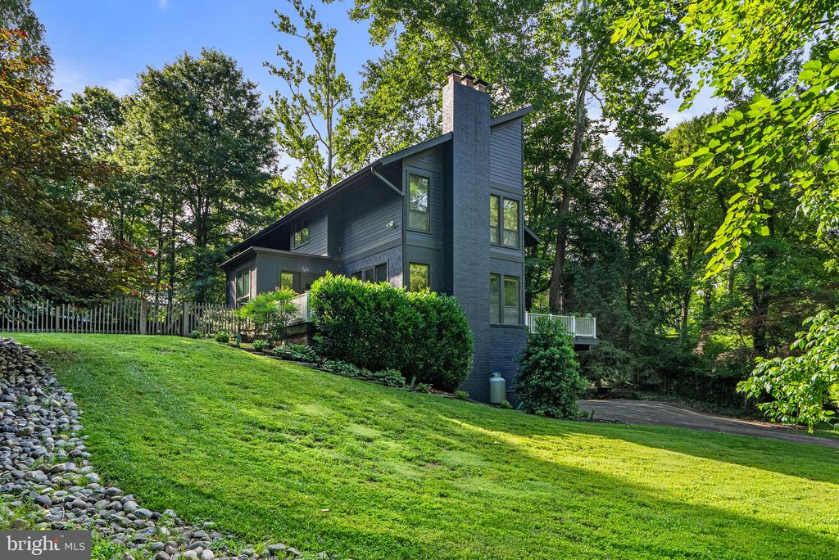
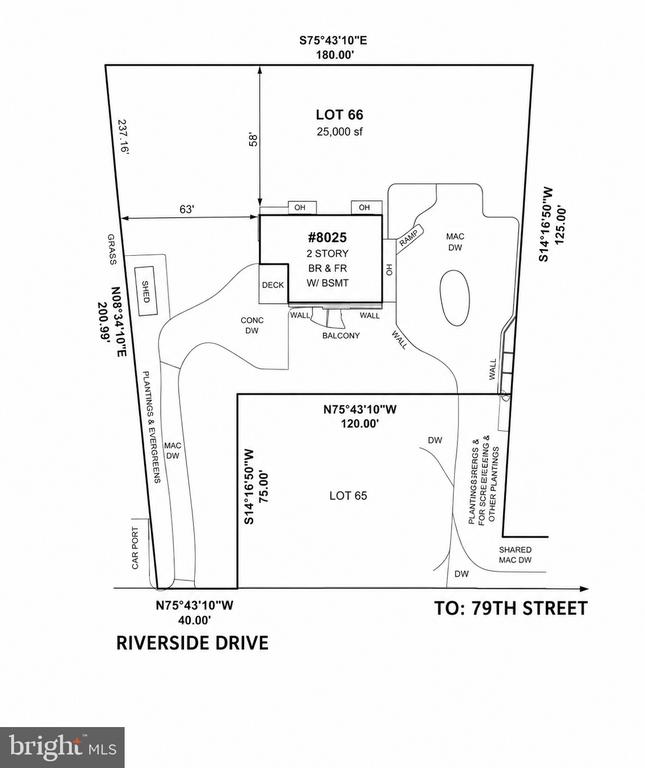
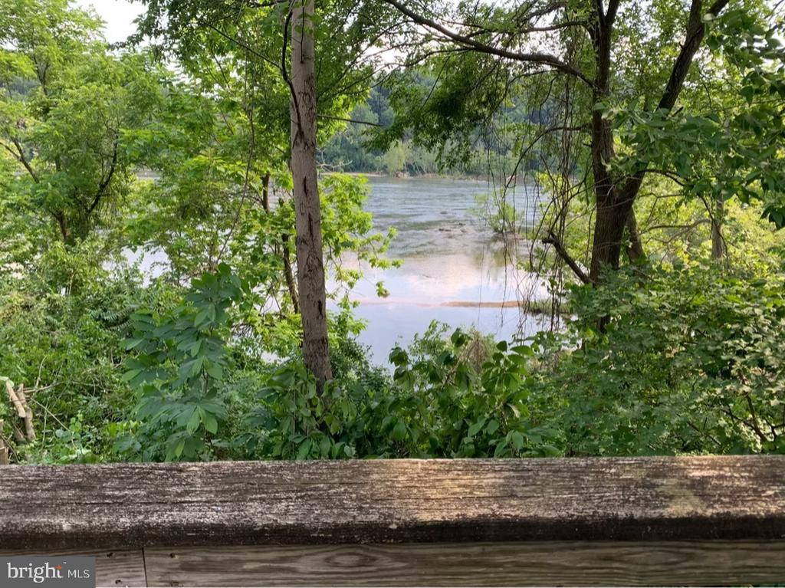
A hidden gem in Cabin John, tucked away on an extremely private half-acre lot just steps from the C&O Canal and the Potomac River with over 5,000 sq feet of living space on three levels.

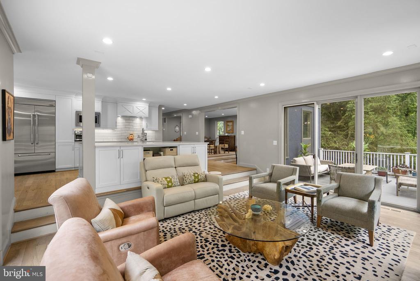
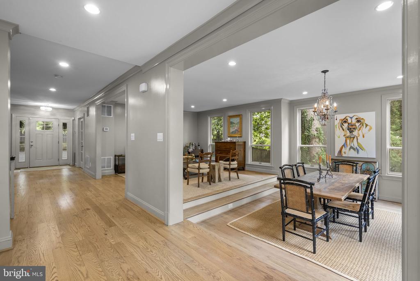
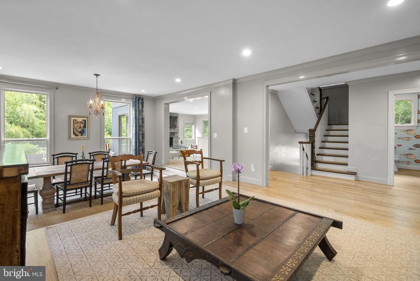
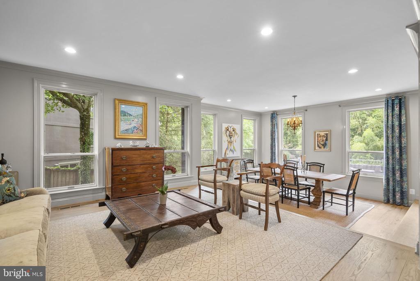
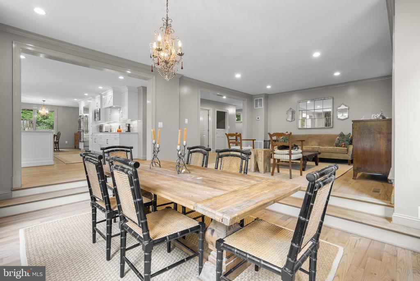
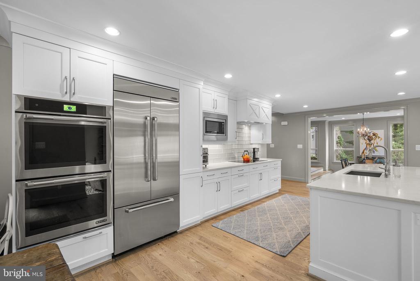
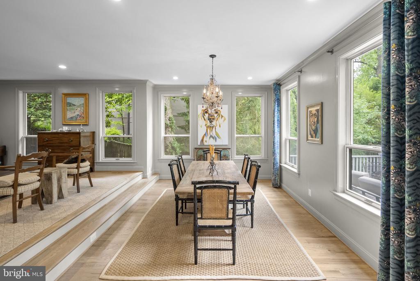
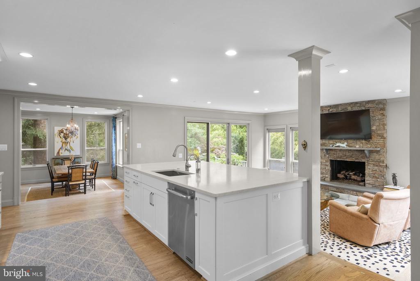
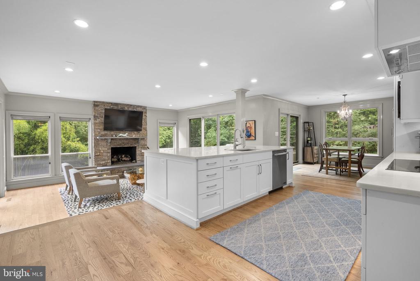
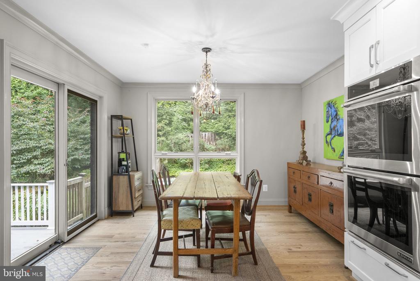
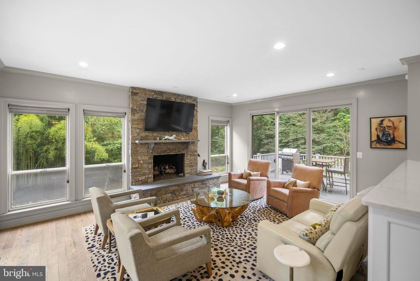
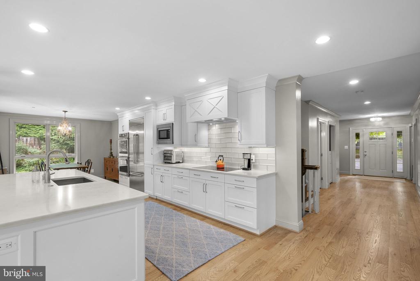
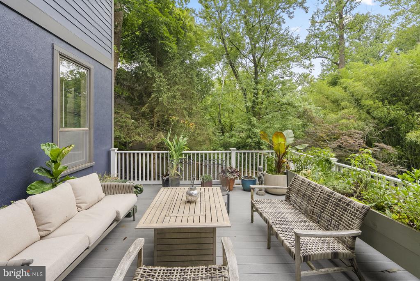
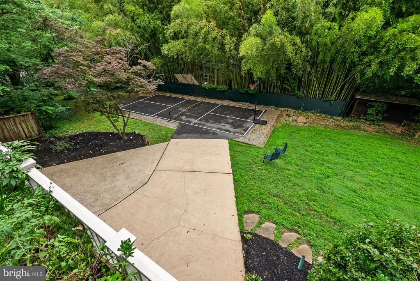
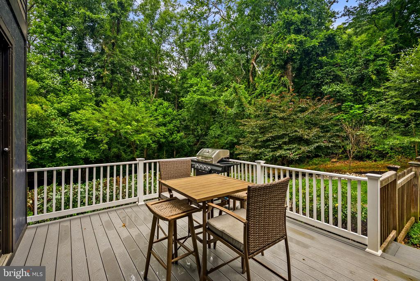
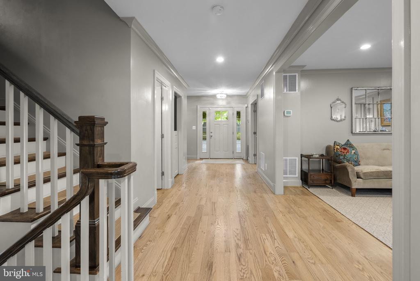
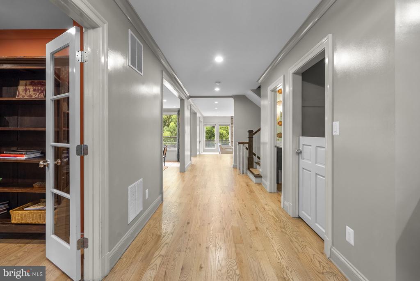
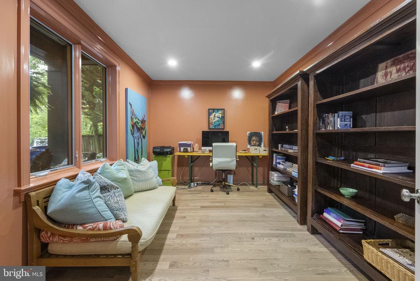
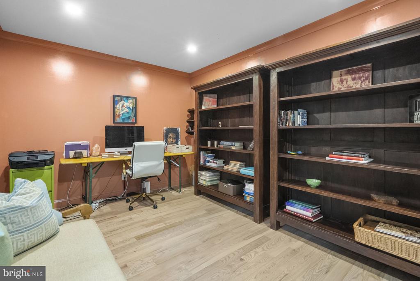
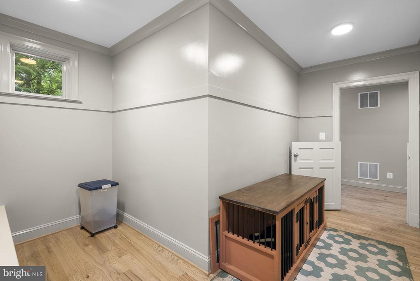
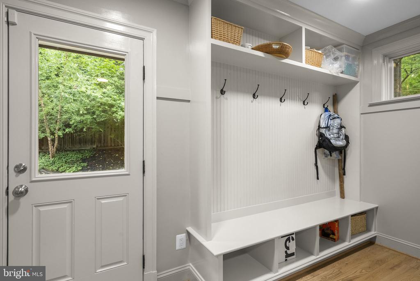
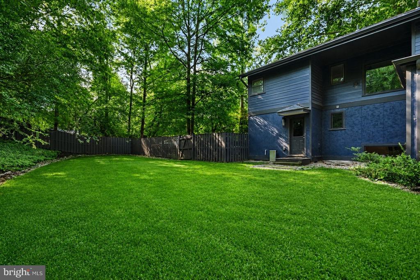
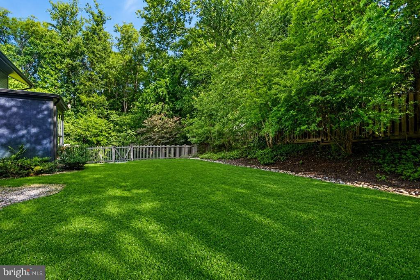
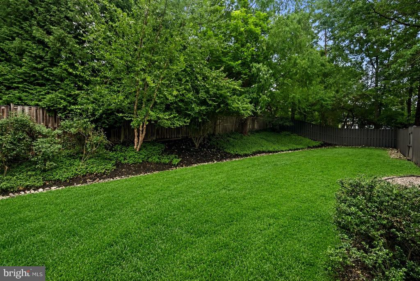
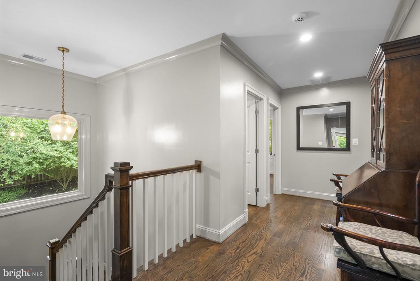
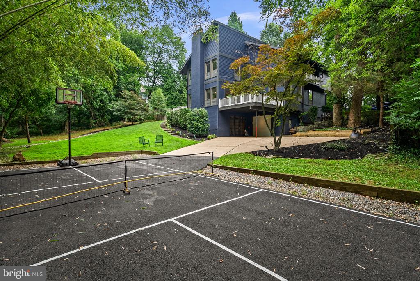
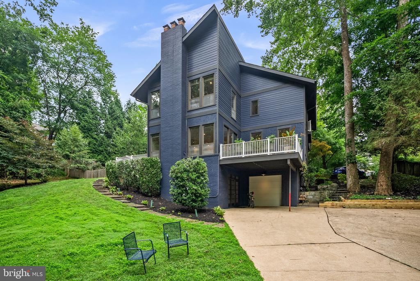
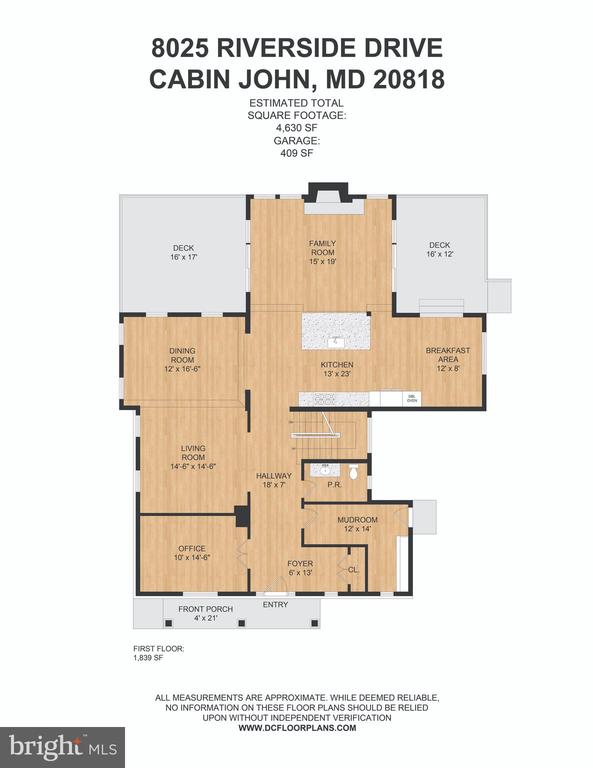
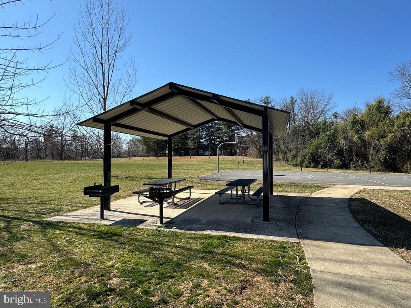
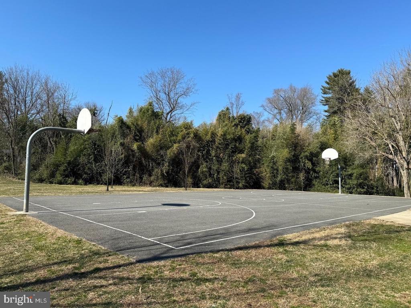
Completely renovated in 2018, the home boasts a wide-open floor plan with high ceilings, large windows, and abundant natural light. The main level features a welcoming front porch, a spacious foyer, a study, and a mudroom with custom built-ins along with both formal living & dining rooms. The gourmet kitchen includes granite countertops, stainless steel appliances, and a breakfast room and large island overlooking the family room and its stone fireplace. Two decks lead from the family room to a large yard, which includes a fenced grassy area and a pickleball & basketball court.

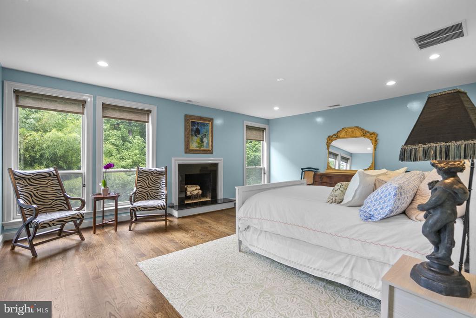
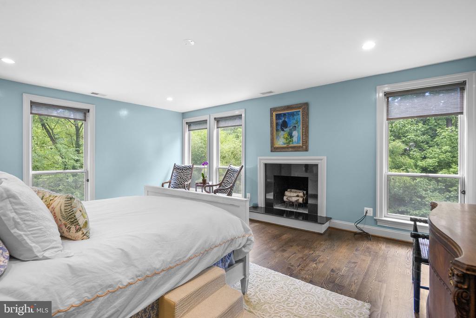
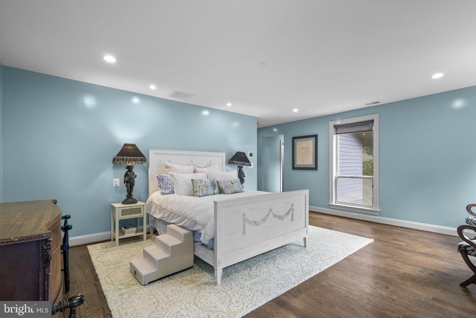
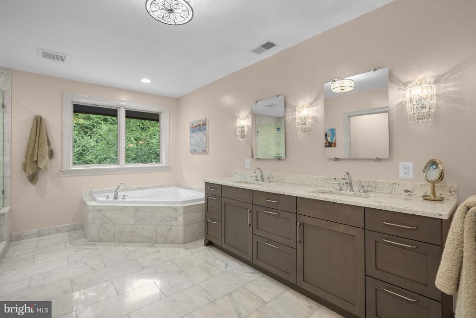
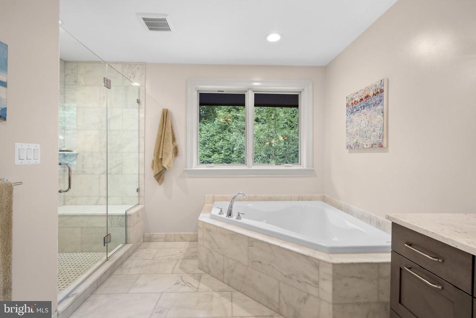
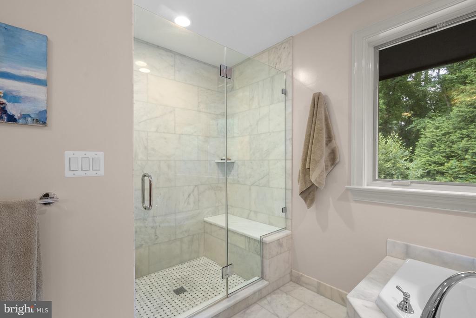
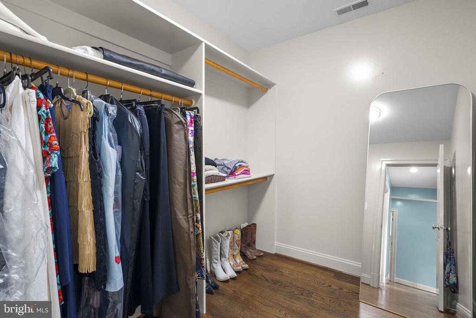
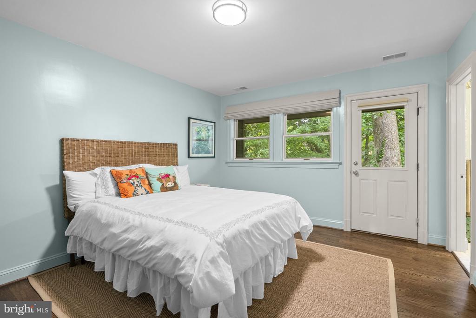
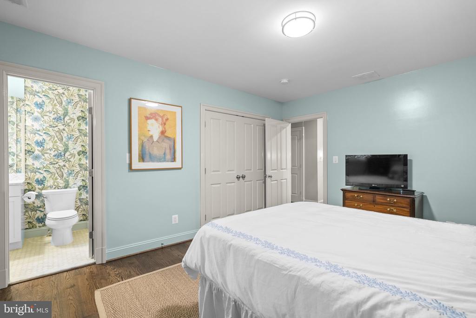
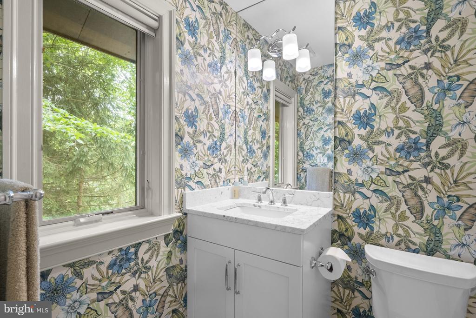
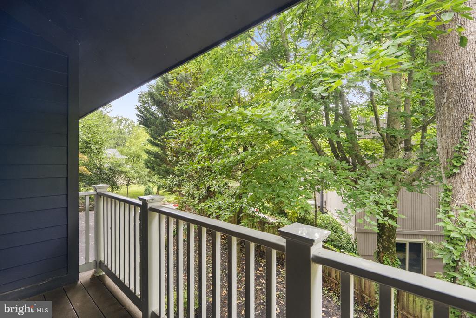
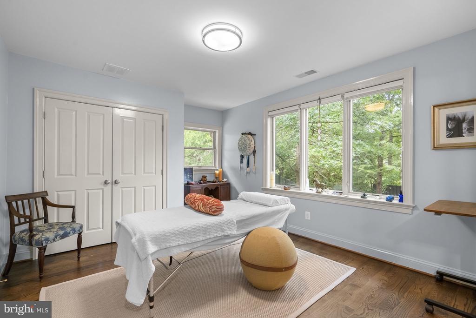
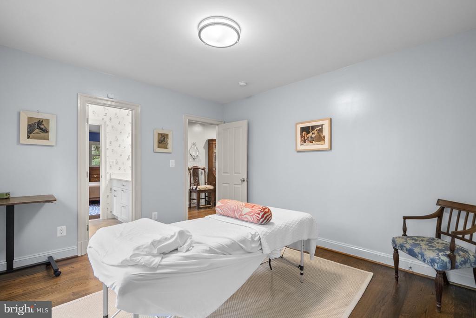
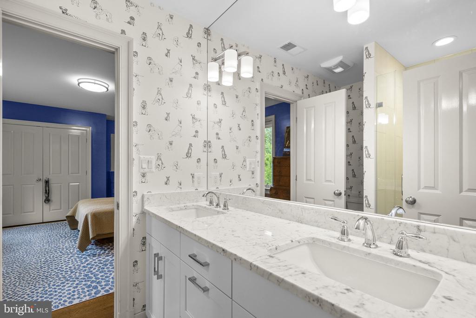
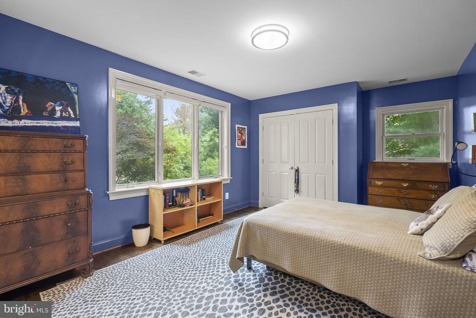
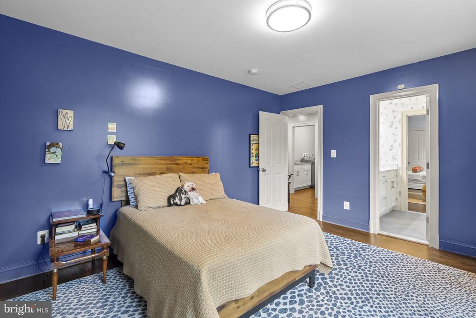
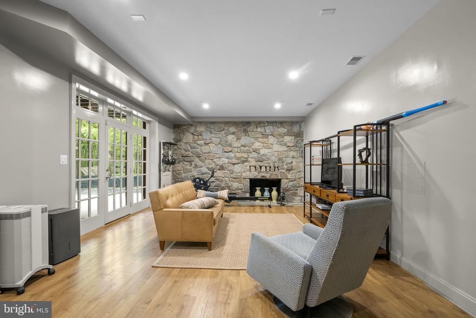
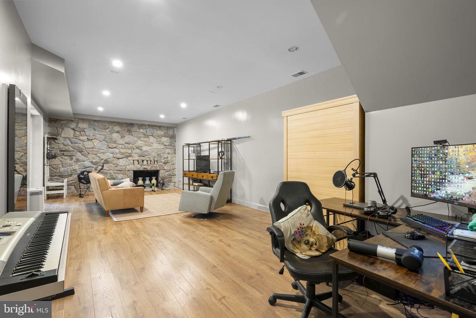
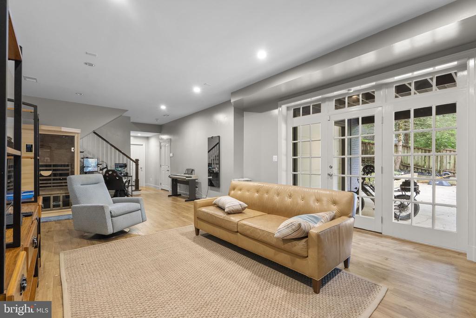
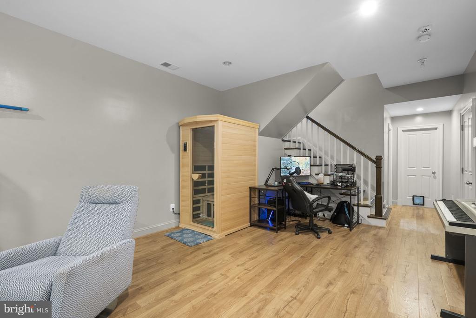
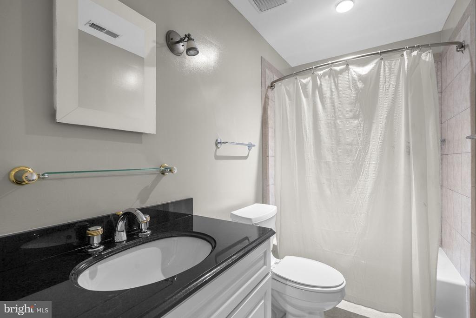
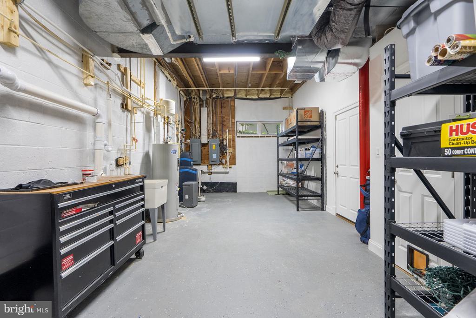
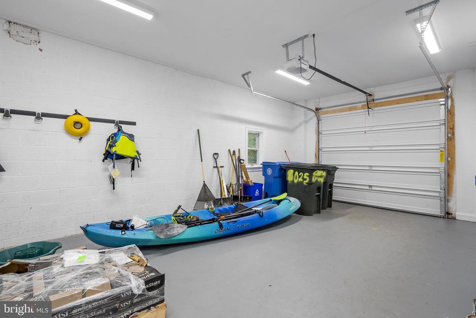
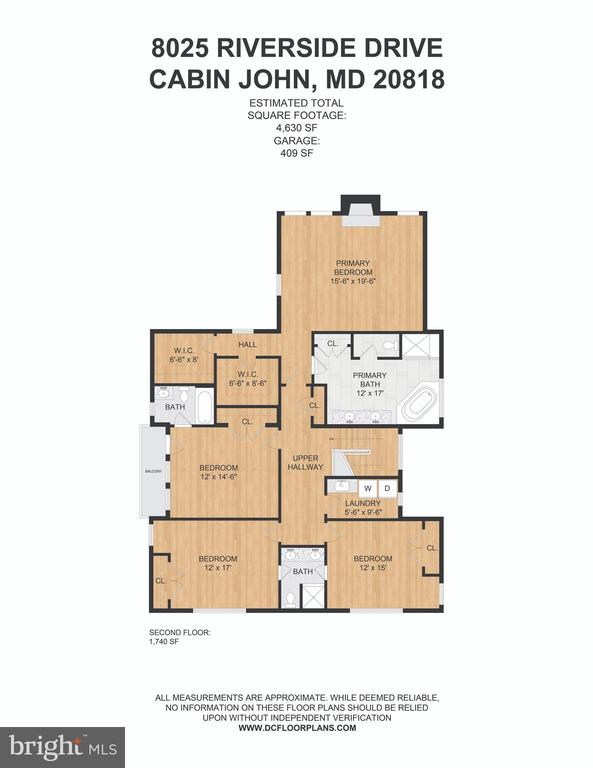
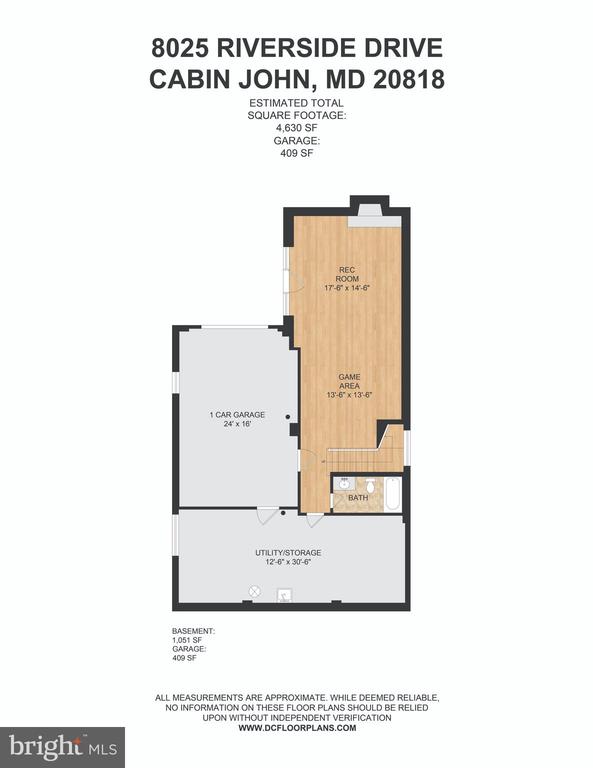
The upper level includes a primary suite with a luxury ensuite bath, a fireplace, and two walk-in closets. There are three additional bedrooms and two baths, including a guest suite with an ensuite bath and a private balcony. The lower level offers a large recreation room with a stone fireplace, a full bathroom, an oversized one-car garage, and an enormous storage room with two-story ceilings.

The 2018 renovation included new cement siding, windows, oak floors, a new roof, and extensive storm water management. Recent upgrades include a whole-house water filtration system, a new inverter drive heat pump, an industrial dehumidification system, and a Moen Flo smart water shut-off system.

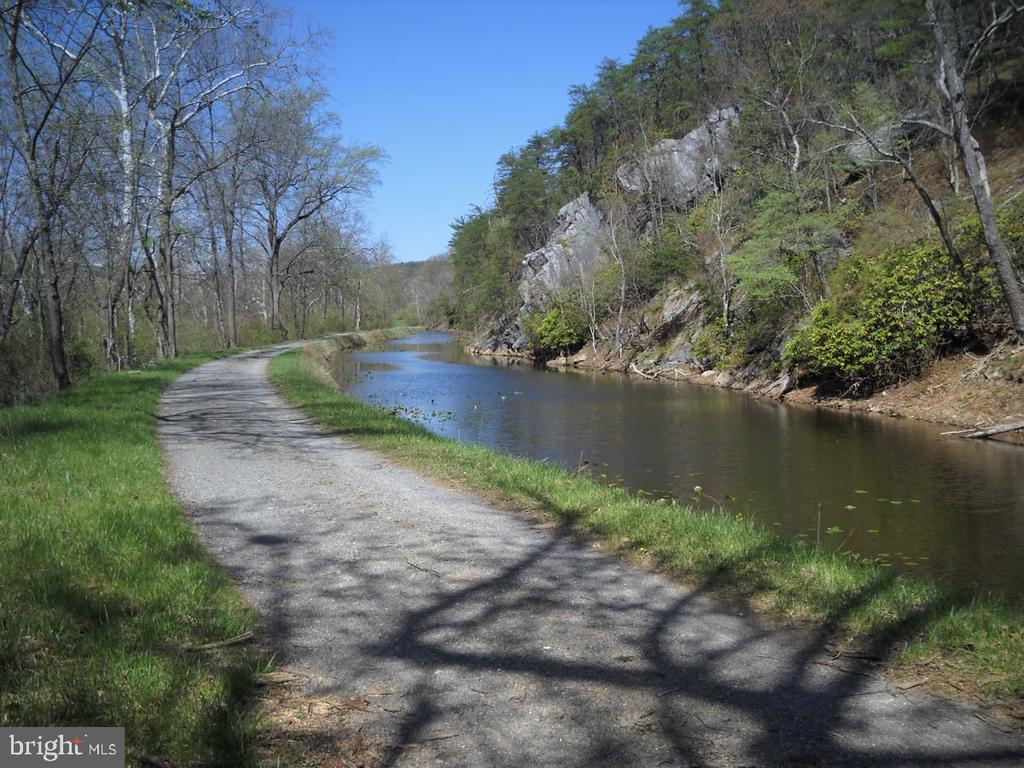
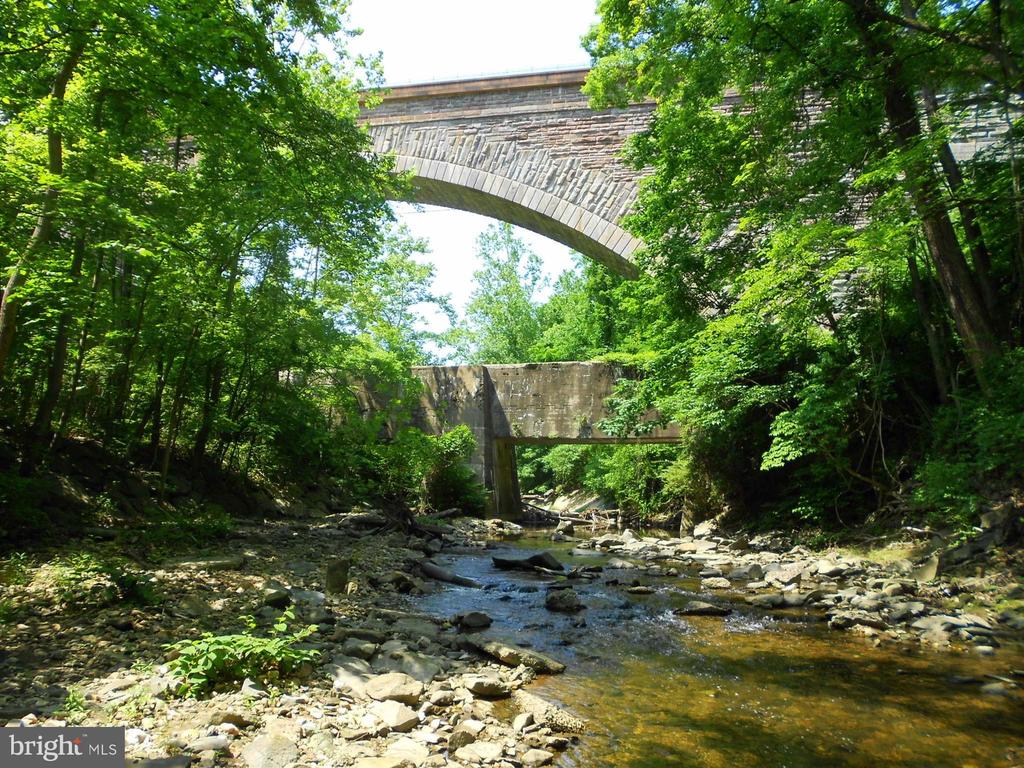
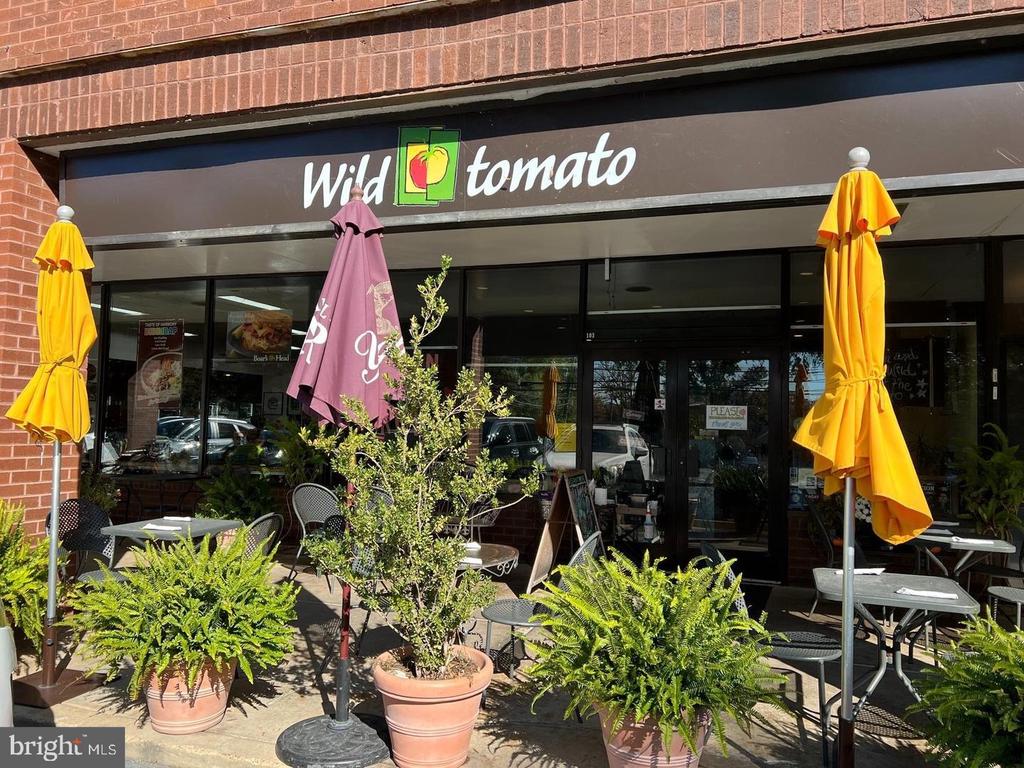
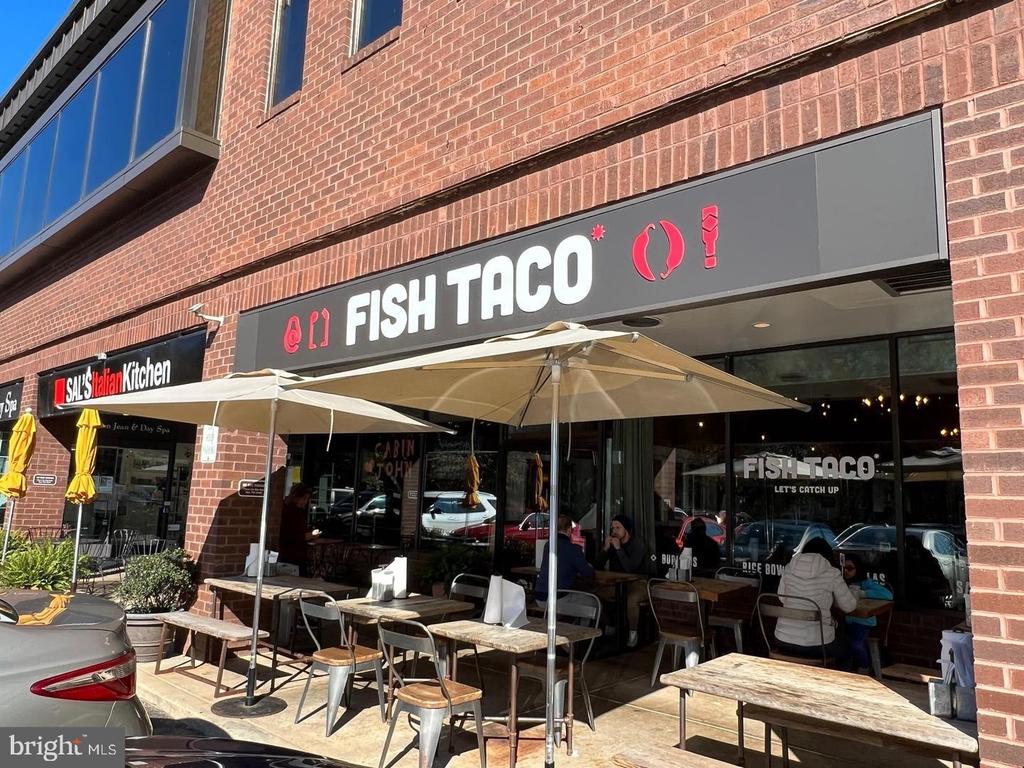
Located just minutes from the American Legion Bridge and downtown Bethesda, this home offers an easy commute to DC, Maryland, and Virginia while providing a bucolic setting perfect for nature lovers. Easy access to the C & O Canal, the Potomac River, Capital Crescent Trail & Cabin John Creek Trails it is a nature lover's paradise. 1-block to river, canal, neighborhood restaurants, post office & market.

4
beds

5
baths

4,630 Sq.Ft. LIVING AREA

0.57 Acres lot

Features & Amenities

Interior

  • total bedrooms4
  • Total bathrooms5
  • full bathrooms4
  • half bathroom1
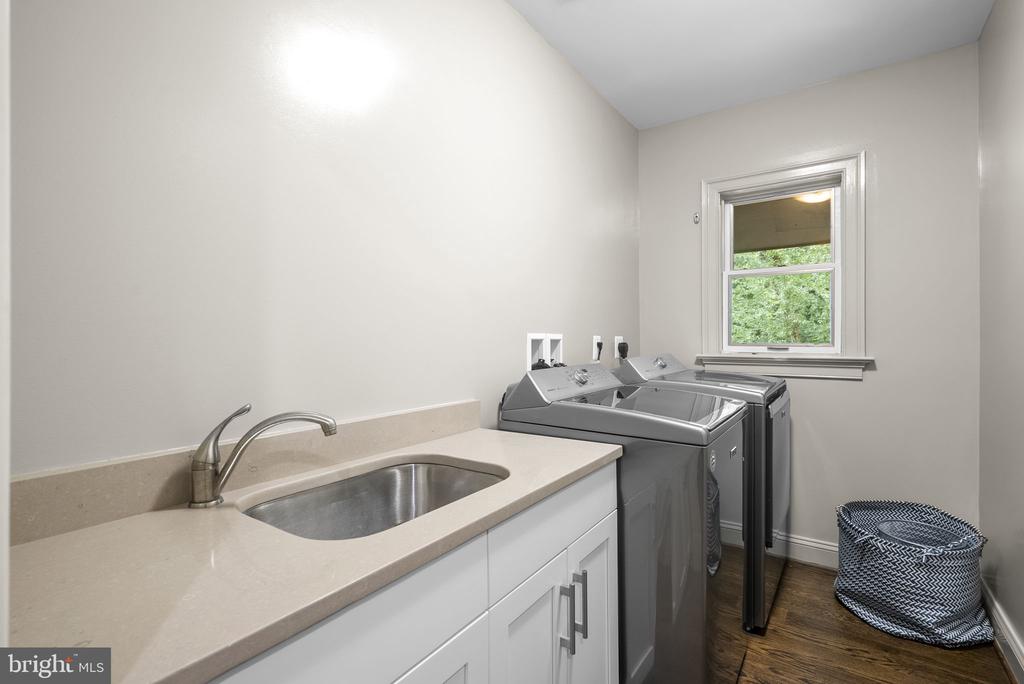
  • Laundry room Upper Floor
  • Flooring Solid Hardwood, Ceramic Tile
  • Fireplace Gas/Propane, Wood
  • APPLIANCES Built-In Microwave, Cooktop, Dishwasher, Disposal, Dryer - Front Loading, Exhaust Fan, Oven - Double, Refrigerator, Stainless Steel Appliances, Washer, Water Heater
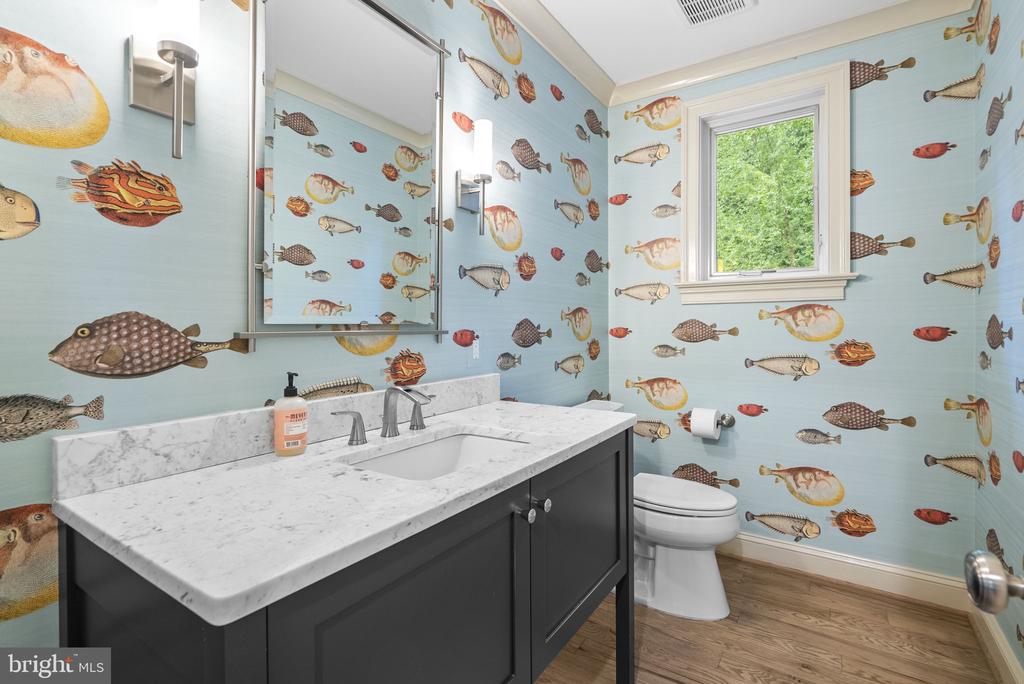
  • other interior Features Attic, Family Room Off Kitchen, Kitchen - Gourmet, Kitchen - Island, Dining Area, Primary Bath(s), Built-Ins, Crown Moldings, Wood Floors, Recessed Lighting, Floor Plan - Open

Area & Lot

  • Status Sold
  • Date Sold September 9, 2026
  • Living Area4,630 Sq.Ft.
  • Total Area5,039 Sq.Ft.
  • Lot Area0.57 Acres
  • MLS® IDMDMC2243632
  • TypeResidential
  • YEAR BUILT1977
  • NeighborhoodMontgomery County
  • Architecture StylesContemporary, Craftsman
  • Elementary SchoolBANNOCKBURN
  • Middle SchoolTHOMAS W. PYLE
  • High SchoolWALT WHITMAN
  • School DistrictMONTGOMERY COUNTY PUBLIC SCHOOLS

Exterior

  • STORIES3
  • Garage Space1.0
  • water SourcePublic
  • utilitiesElectric Available, Propane
  • PoolNo Pool
  • roofComposite, Shingle
  • lot featuresBacks to Trees, Landscaping, Trees/Wooded, Side Yard(s)
  • parkingDriveway, Attached Garage
  • HEAT TYPEForced Air
  • AIR CONDITIONINGCentral A/C, Zoned
  • sewerPublic Sewer
  • SubstructureConcrete Perimeter
  • Disability FeaturesOther
  • security FeaturesSecurity System
  • other exterior FeaturesOther

Financial

  • Sales Price$1,925,000
  • Real Estate Tax $22,292/yr
  • Zoning R90
View Virtual Tour

Montgomery County

39.1547° N, 77.2405° W

Explore

Work With Us

At the Clark and Van Wye Group at Compass, we believe that excellence is not a big thing—it’s a million little things. We have a proven track record selling homes across DC, Maryland, and Virginia because we understand buyer and seller perspectives and what it takes to make a property sale successful.

Follow Us on Instagram