9811 DALLAS AVENUE
9811 DALLAS AVENUE
9811 DALLAS AVENUE
9811 DALLAS AVENUE
9811 DALLAS AVENUE
9811 DALLAS AVENUE
9811 DALLAS AVENUE
9811 DALLAS AVENUE
9811 DALLAS AVENUE
9811 DALLAS AVENUE
9811 DALLAS AVENUE
9811 DALLAS AVENUE
9811 DALLAS AVENUE
9811 DALLAS AVENUE
9811 DALLAS AVENUE
9811 DALLAS AVENUE
9811 DALLAS AVENUE
9811 DALLAS AVENUE
9811 DALLAS AVENUE
9811 DALLAS AVENUE
9811 DALLAS AVENUE
9811 DALLAS AVENUE
9811 DALLAS AVENUE
9811 DALLAS AVENUE
9811 DALLAS AVENUE
9811 DALLAS AVENUE
9811 DALLAS AVENUE
9811 DALLAS AVENUE
9811 DALLAS AVENUE
9811 DALLAS AVENUE
9811 DALLAS AVENUE
9811 DALLAS AVENUE
9811 DALLAS AVENUE
9811 DALLAS AVENUE
9811 DALLAS AVENUE
9811 DALLAS AVENUE
9811 DALLAS AVENUE
9811 DALLAS AVENUE
9811 DALLAS AVENUE
9811 DALLAS AVENUE
9811 DALLAS AVENUE
9811 DALLAS AVENUE
9811 DALLAS AVENUE
9811 DALLAS AVENUE
9811 DALLAS AVENUE
SEE ALL PHOTOS
9811 DALLAS AVENUE
9811 DALLAS AVENUE
9811 DALLAS AVENUE
9811 DALLAS AVENUE
9811 DALLAS AVENUE
9811 DALLAS AVENUE
9811 DALLAS AVENUE
9811 DALLAS AVENUE
9811 DALLAS AVENUE
9811 DALLAS AVENUE
9811 DALLAS AVENUE
9811 DALLAS AVENUE
9811 DALLAS AVENUE
9811 DALLAS AVENUE
9811 DALLAS AVENUE
9811 DALLAS AVENUE
9811 DALLAS AVENUE
9811 DALLAS AVENUE
9811 DALLAS AVENUE
9811 DALLAS AVENUE
9811 DALLAS AVENUE
9811 DALLAS AVENUE
9811 DALLAS AVENUE
9811 DALLAS AVENUE
9811 DALLAS AVENUE
9811 DALLAS AVENUE
9811 DALLAS AVENUE
9811 DALLAS AVENUE
9811 DALLAS AVENUE
9811 DALLAS AVENUE
9811 DALLAS AVENUE
9811 DALLAS AVENUE
9811 DALLAS AVENUE
9811 DALLAS AVENUE
9811 DALLAS AVENUE
9811 DALLAS AVENUE
9811 DALLAS AVENUE
9811 DALLAS AVENUE
9811 DALLAS AVENUE
9811 DALLAS AVENUE
9811 DALLAS AVENUE
9811 DALLAS AVENUE
9811 DALLAS AVENUE
9811 DALLAS AVENUE
9811 DALLAS AVENUE
Courtesy of Compass
Sold

9811 DALLAS AVENUE

9811 DALLAS AVENUE, SILVER SPRING, MD 20901

$749,000
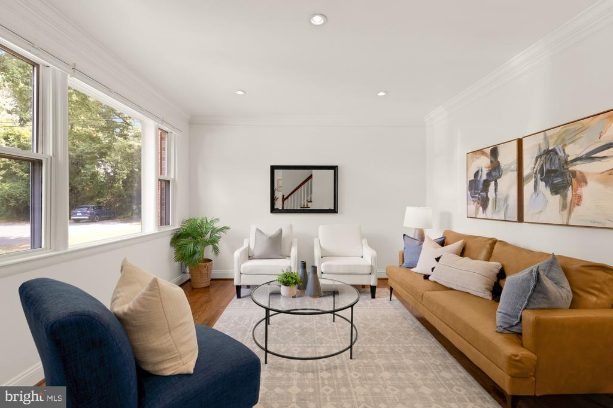
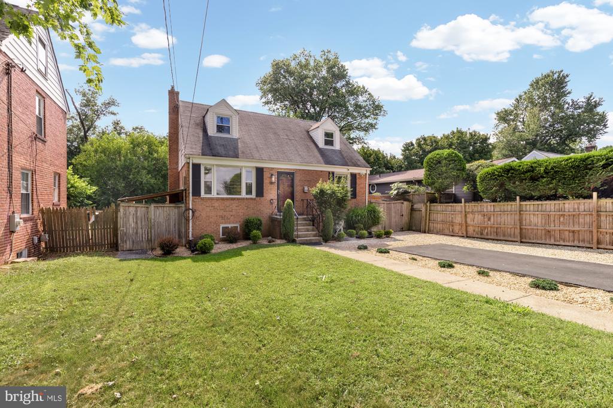
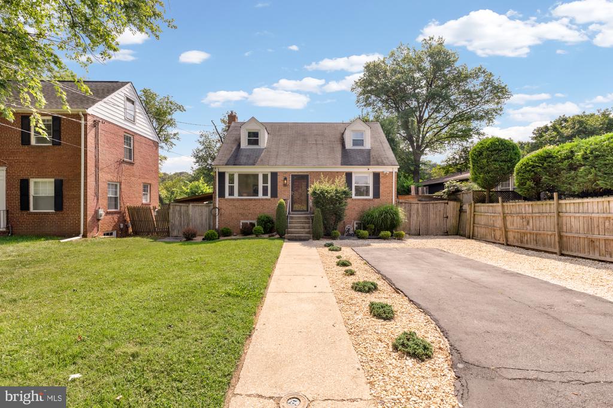
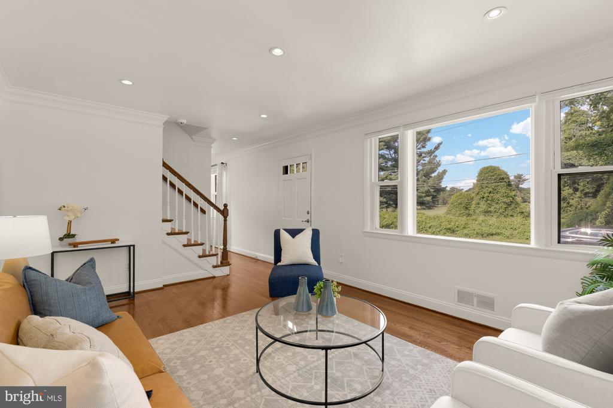
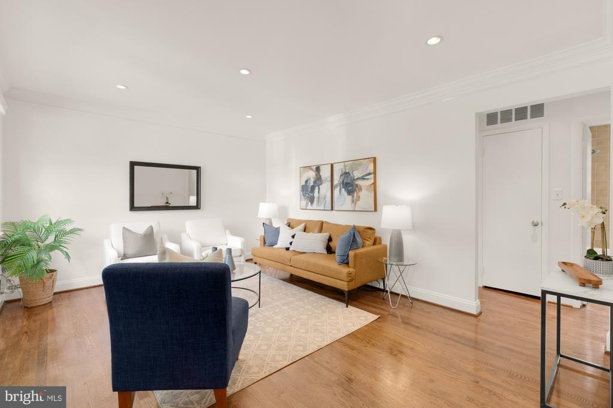
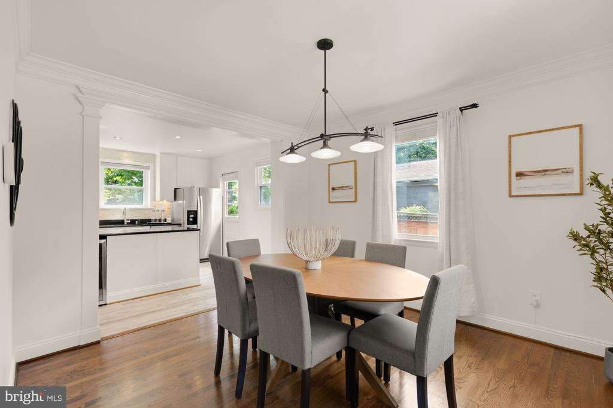
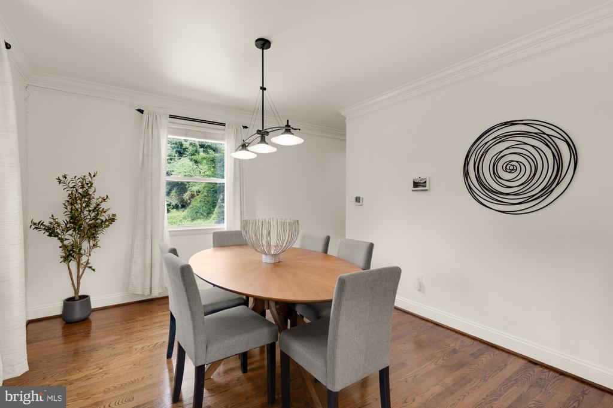
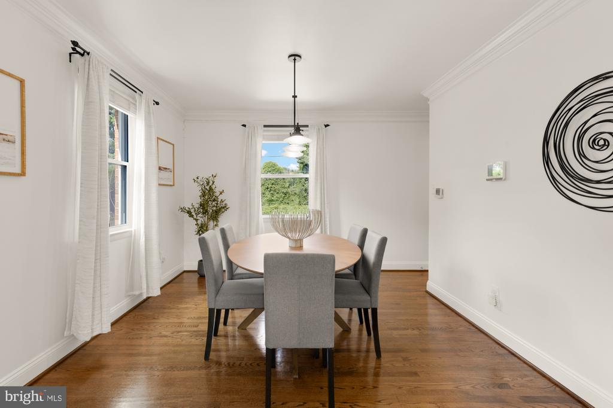
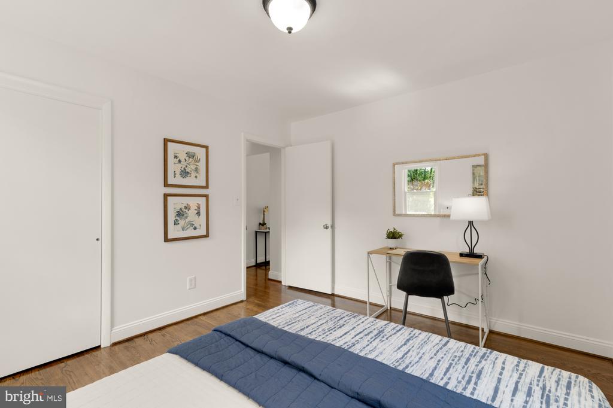
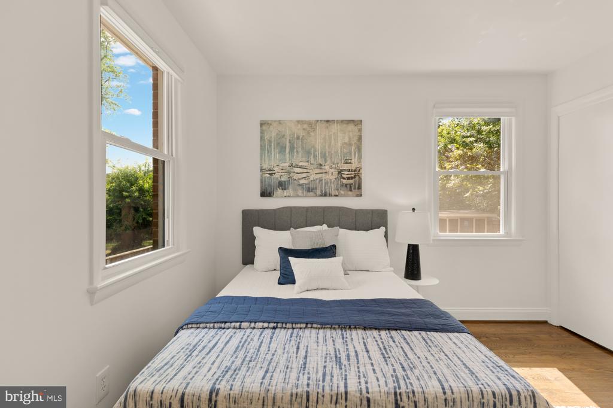
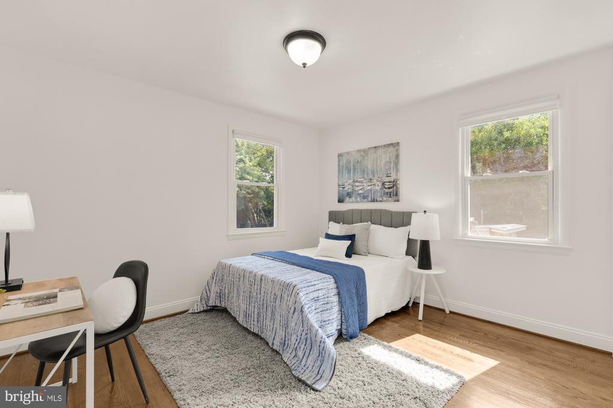
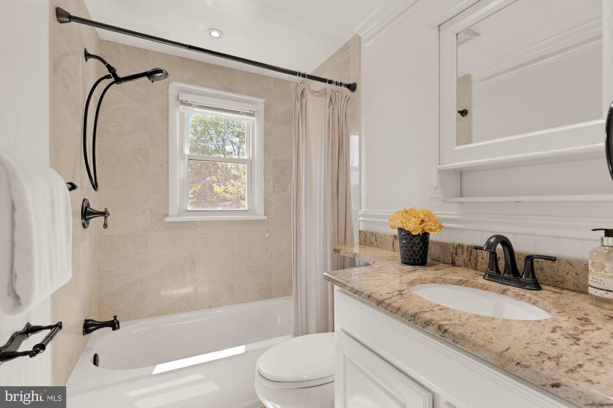
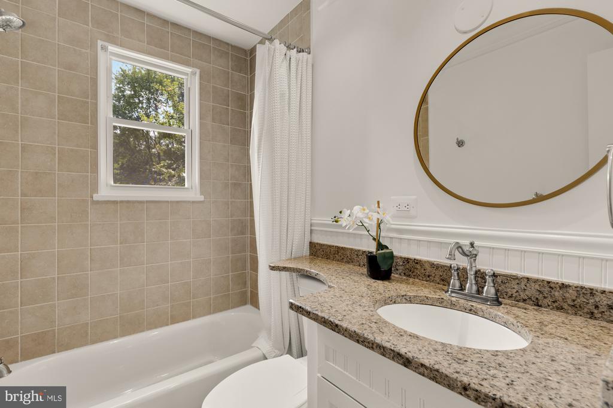
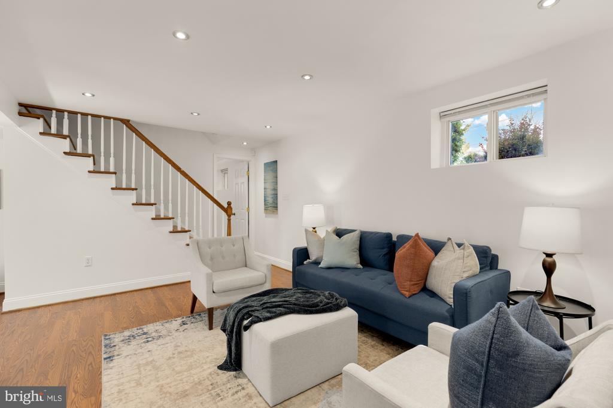
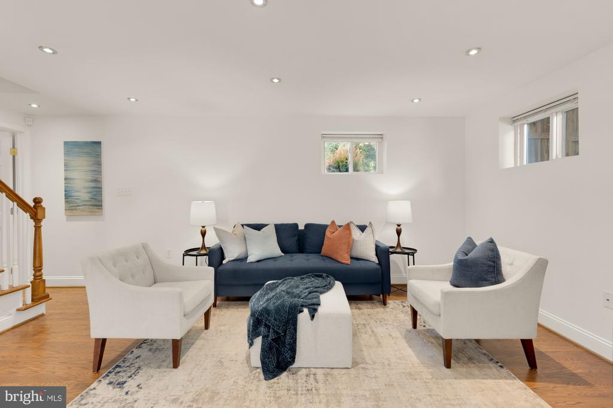
Welcome to 9811 Dallas Ave - a move-in ready home with pool in sought-after North Hills of Sligo Creek! Every day feels like a getaway in this charming 1966 Cape that is an entertainer's paradise and also superbly laid out for comfortable everyday living. The four-bedroom, 3-bathroom home boasts crown molding, gleaming hardwood flooring, and lots of natural light.

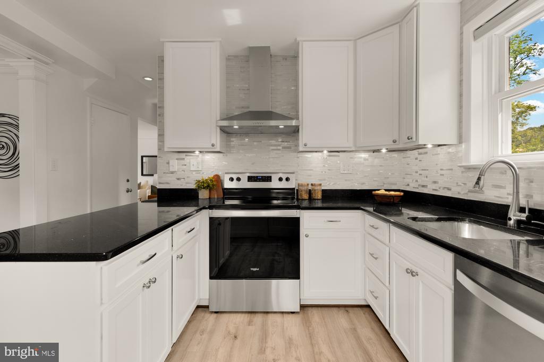
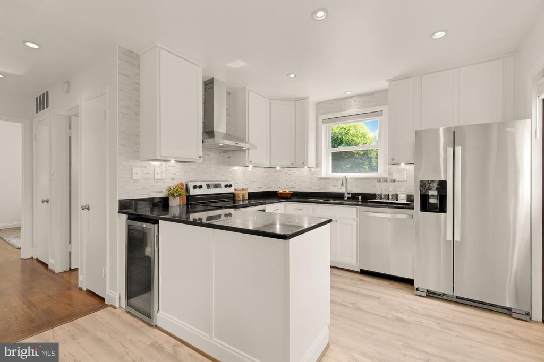
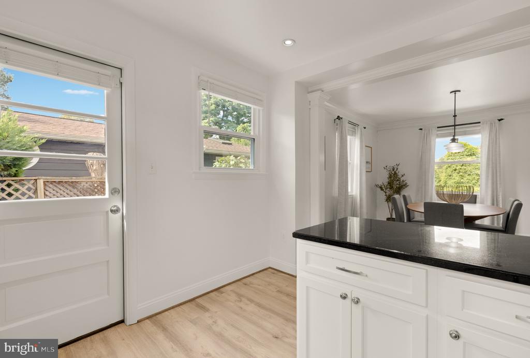
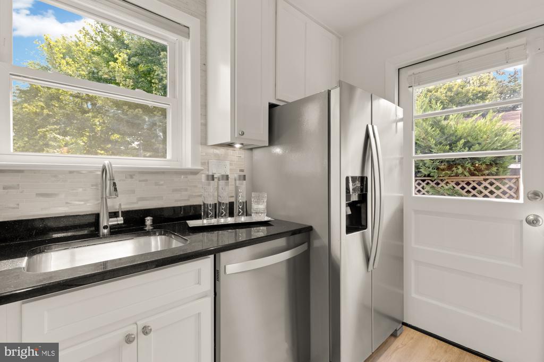
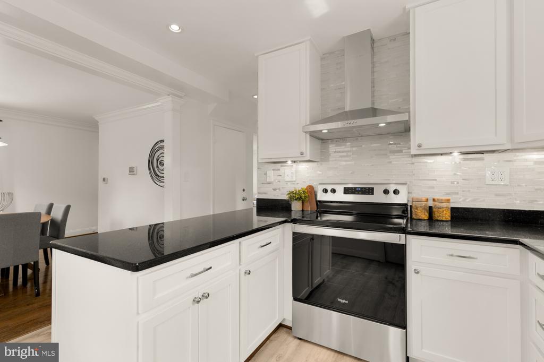
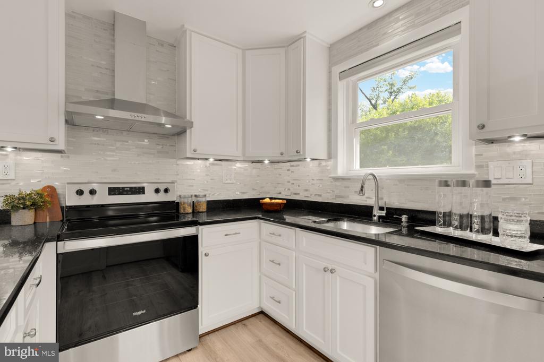
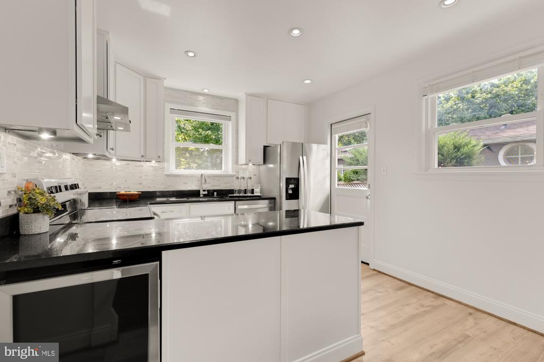
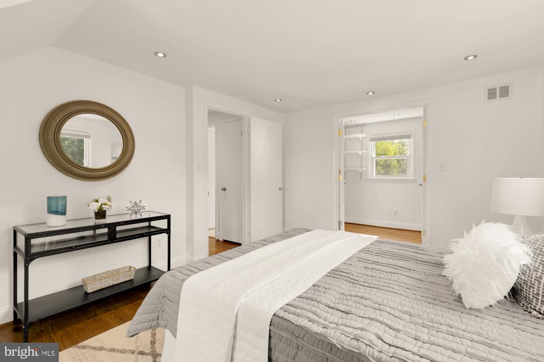
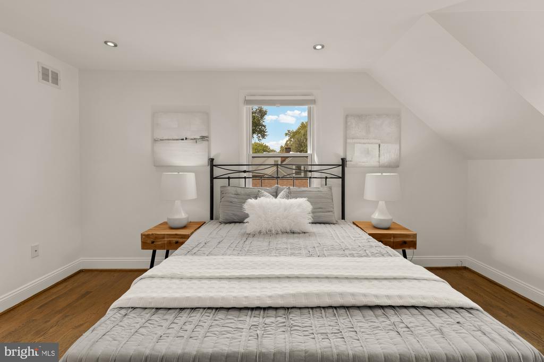
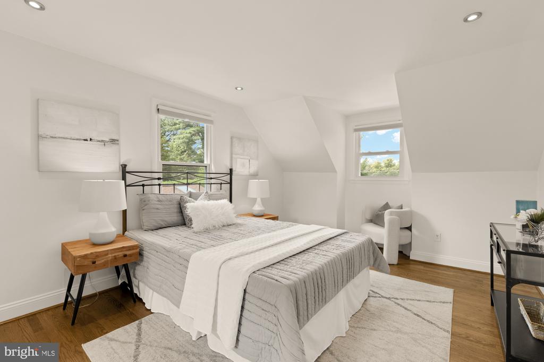
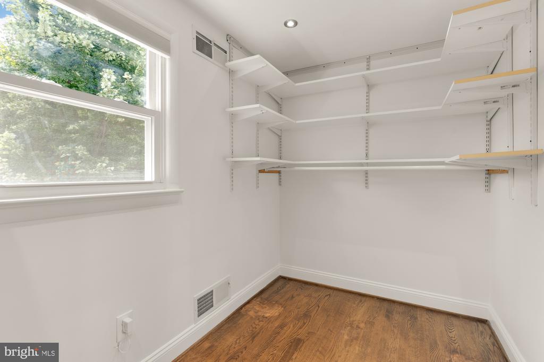
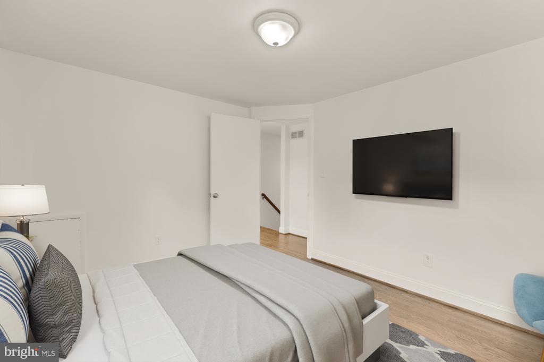
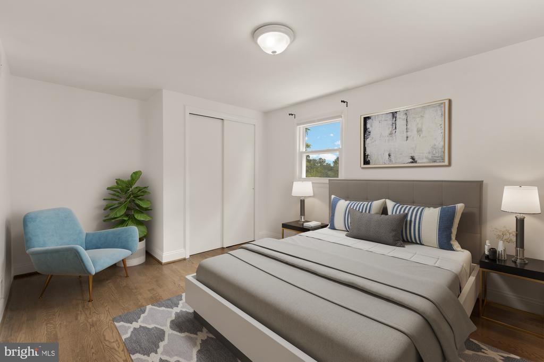
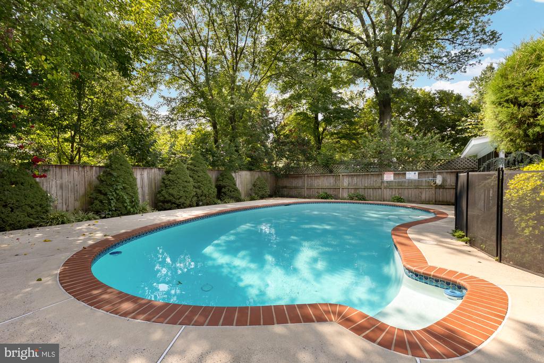
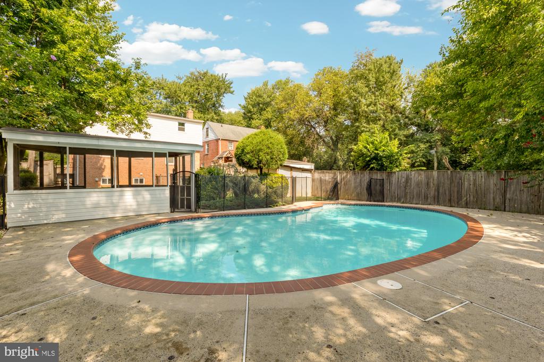
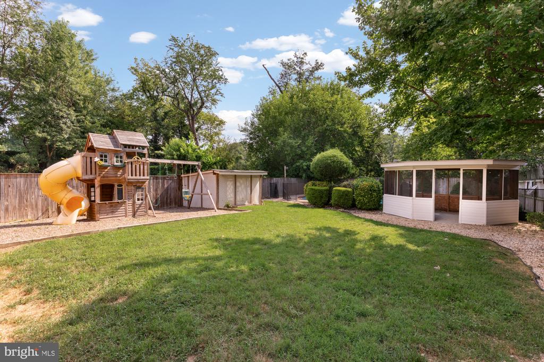
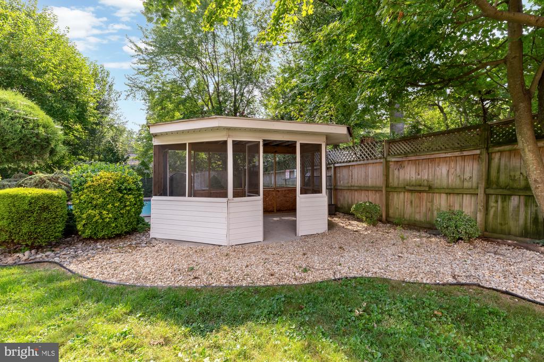
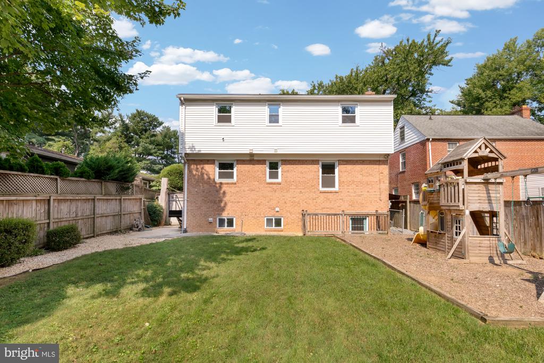
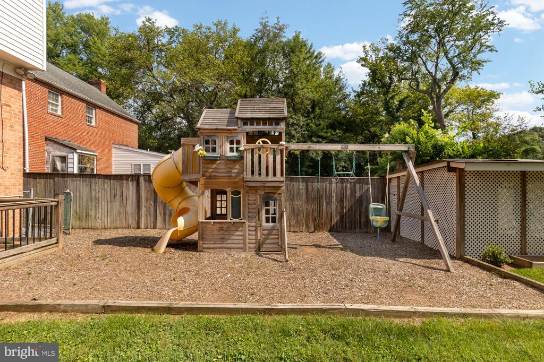
The kitchen opens to a formal dining room and features granite countertops, stainless steel appliances, tile backsplash, and peninsula seating. In addition to a large living room, the main level has a full bathroom and a bedroom that could also serve as an office. A door off the side of the kitchen leads to a large, fenced, and flat backyard with a play structure and a beautiful pool with gazebo for poolside entertaining. Upstairs you'll find 3 spacious bedrooms, including a primary bedroom with a large walk-in closet and custom shelving.

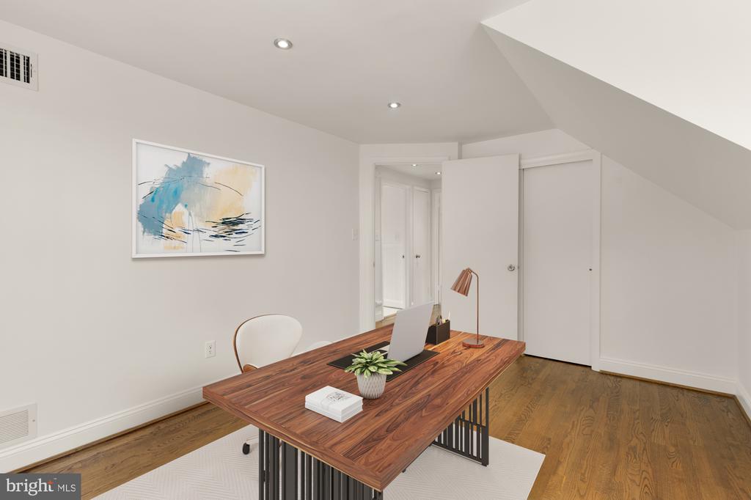
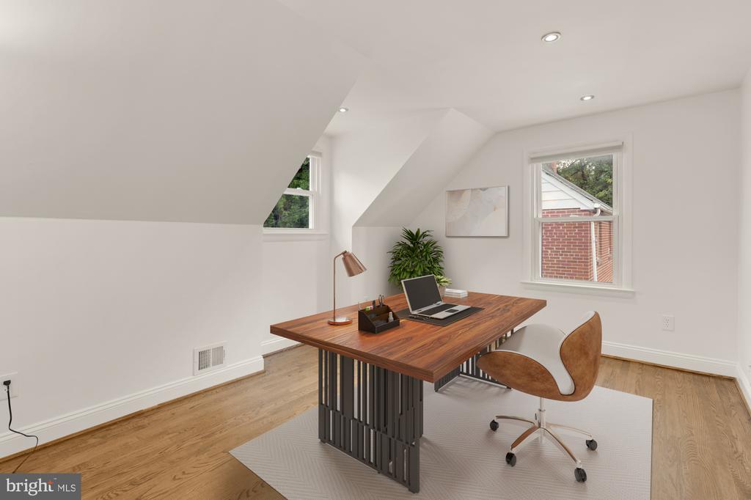
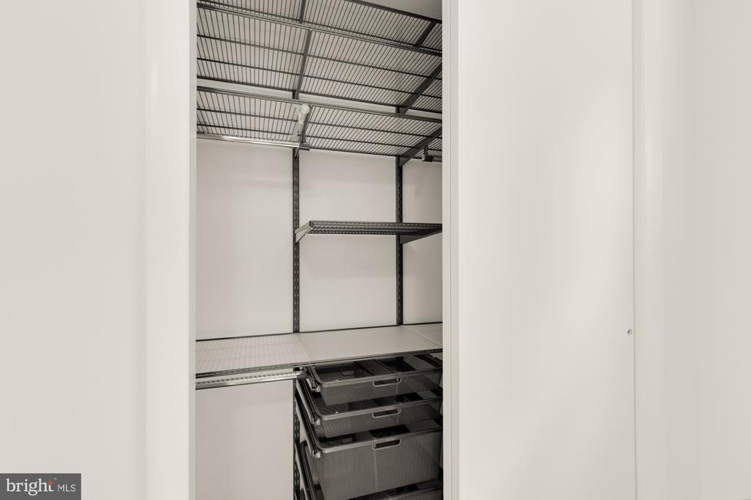
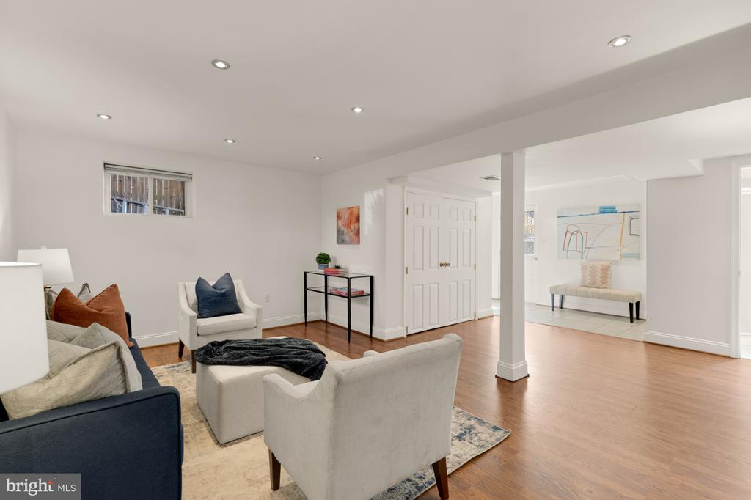
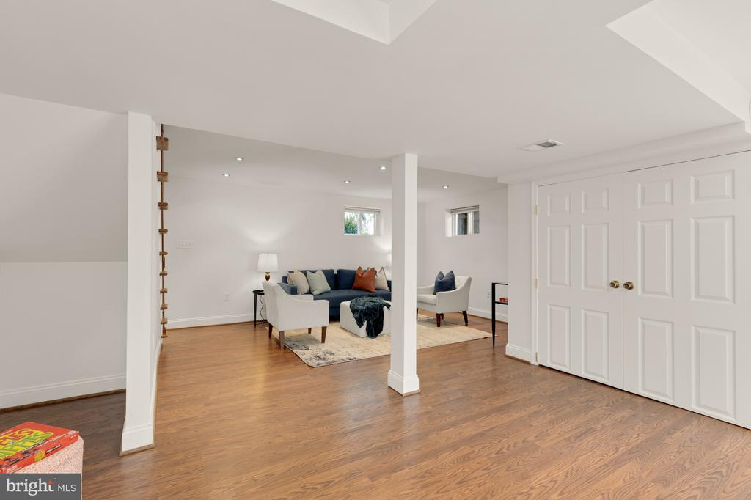
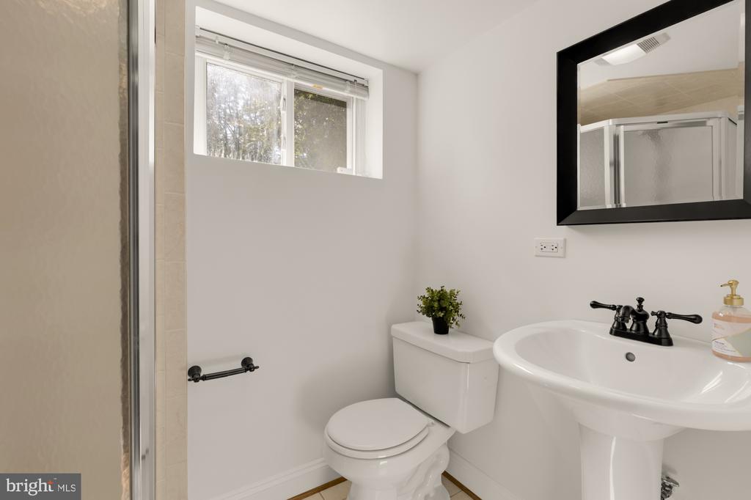
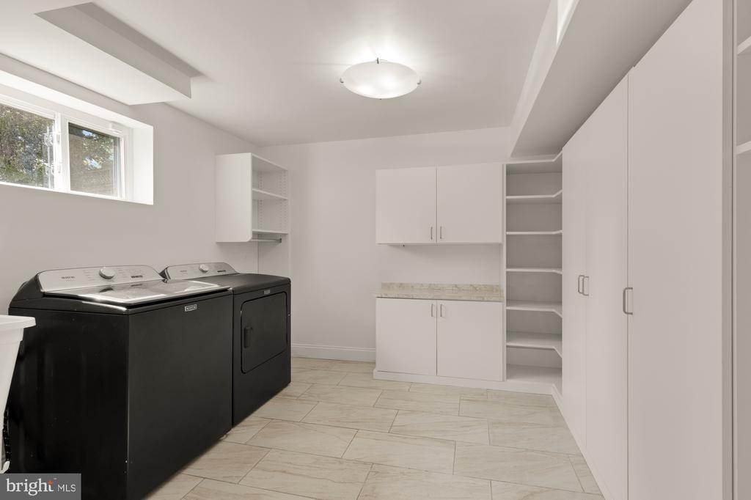
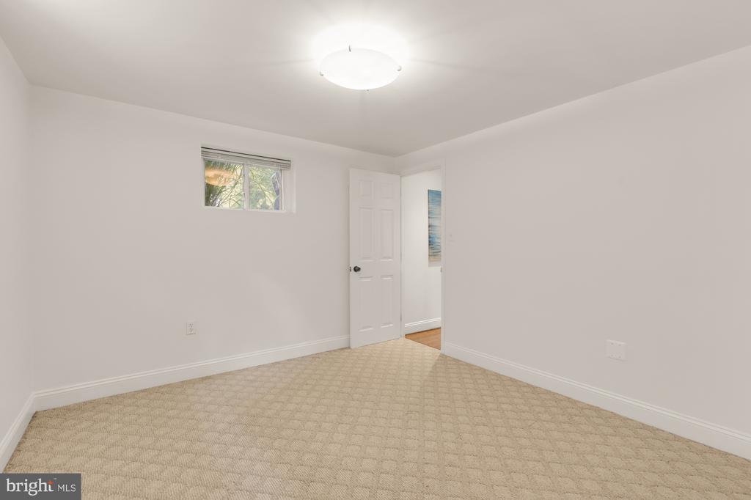
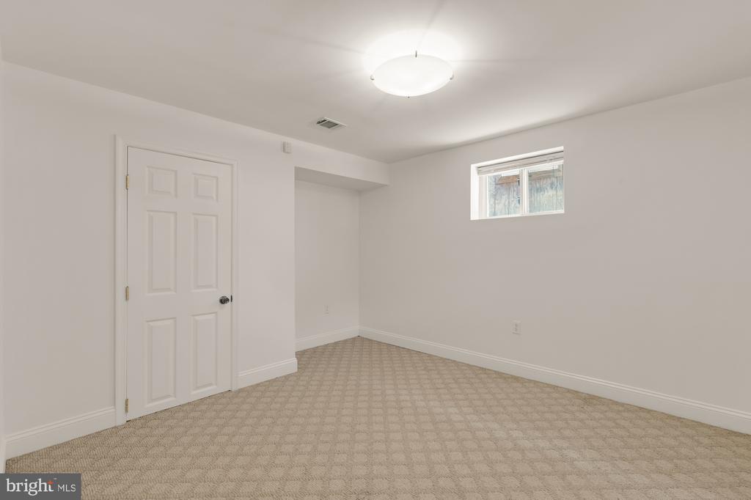
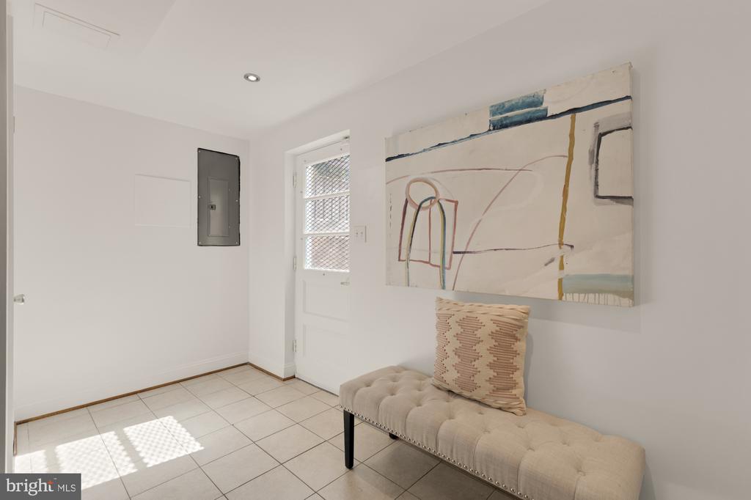
On the lower level, there is a large recreation room, perfect for movie time or play time, as well as a bonus room that could be a great office or exercise room with ceilings high enough for your Peloton! The lower level also has a large laundry room with built-in storage and shelving, and it has a separate door to the rear yard. Updates include new water heater (2024), HVAC (2023), washer & dryer (2023), and kitchen appliances (2022).

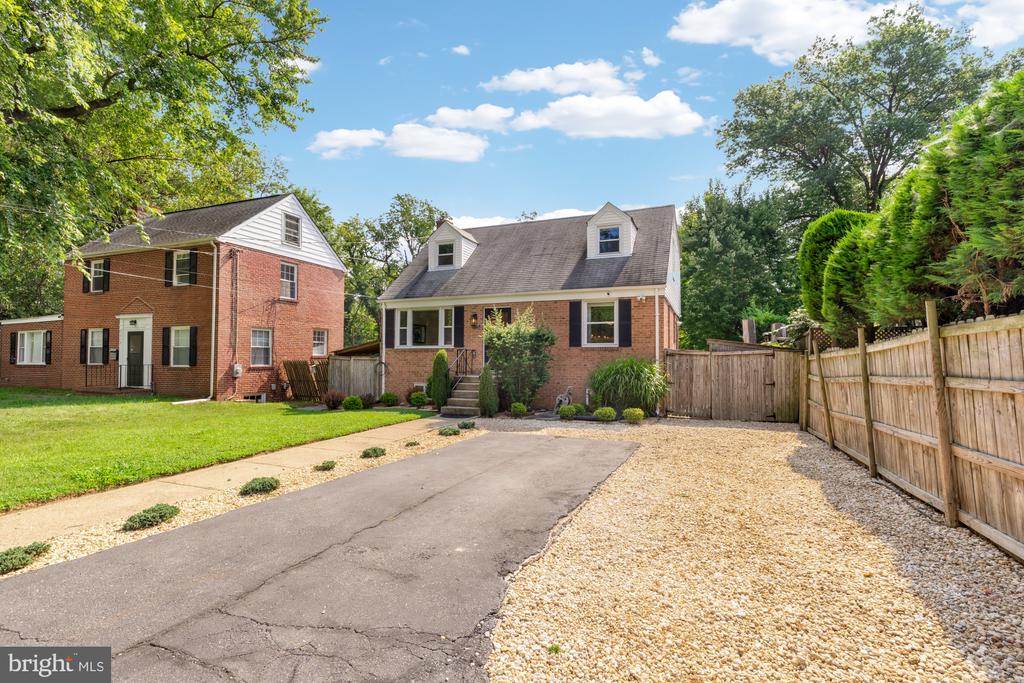
Driveway for off-street parking. Just down the street from Sligo Creek Park, the home is close to trails, playgrounds, playing fields, and a golf course, as well as shopping and entertainment in downtown Silver Spring. It's also well situated for commuting near major transportation corridors and metro stops in Forest Glen and Silver Spring . This tight-knit community also hosts lots of fun activities throughout the year - a fall festival, garden tours, summer concert series, and much more. Welcome home!

4
beds

3
baths

2,306 Sq.Ft. LIVING AREA

7,500 Sq.Ft. lot

Lindsay Clark

Lindsay Clark

Brian  Van Wye

Brian Van Wye

Features & Amenities

Interior

  • total bedrooms4
  • Total bathrooms3
  • full bathrooms3
  • Flooring Hardwood
  • other interior Features Crown Moldings, Dining Area, Entry Level Bedroom, Floor Plan - Open, Kitchen - Eat-In, Kitchen - Gourmet, Pantry, Recessed Lighting, Wainscotting, Walk-in Closet(s), Wood Floors, Other

Area & Lot

  • Status Sold
  • Date Sold September 25, 2025
  • Living Area2,306 Sq.Ft.
  • Lot Area7,500 Sq.Ft.
  • MLS® IDMDMC2193858
  • TypeResidential
  • YEAR BUILT1966
  • Architecture StylesCape Cod
  • High SchoolNORTHWOOD

Exterior

  • STORIES3
  • water SourcePublic
  • lot featuresFront Yard, Level, Rear Yard, Side Yard(s), Other
  • parkingDriveway
  • HEAT TYPEForced Air
  • AIR CONDITIONINGCentral A/C
  • sewerPublic Sewer
  • SubstructureOther
  • Disability FeaturesOther
  • other exterior FeaturesOutbuilding(s), Play Equipment, Play Area, Other

Financial

  • Sales Price$749,000
  • Real Estate Tax $6,310/yr
  • Zoning R60

Work With Us

At the Clark and Van Wye Group at Compass, we believe that excellence is not a big thing—it’s a million little things. We have a proven track record selling homes across DC, Maryland, and Virginia because we understand buyer and seller perspectives and what it takes to make a property sale successful.

Follow Us on Instagram